Brick front rancher with no steps into the home, 3 bedrooms, 2 bath patio rancher with 2 car garage w/garage door openers. Walk right into to open floor plan with hardwood floors in living/dining room/ kitchen and family room. The living room has vaulted ceiling open to the dining room. The kitchen offers custom cabinets, granite countertops, pull out drawers, under cabinet lighting and a bar looking into the family room. Family room has custom cabinets on both side of the ventless gas fireplace. As you are going out to rear of home there is a comfortable sunroom with ceramic tile flooring, Anderson Windows and split heat/air system with french door to take you to a private patio. Primary bedroom has wood floors, large walk in closet and upgraded bath with double sinks and vanity, walk in ceramic tile large shower with seat. Two other bedrooms are carpeted w/closets. The utility room has cabinets over washer and dryer and built in ironing board. The garage is finished and there are no steps from garage to directly enter the home. This home has alarm system, surround sound wired and leafless gutters. Hot water heater replaced 2013, Central air replaced 8/19, coils replaced 8/2019, air purifier 10/2011. HOA covers lawn maintenance (cut grass, fertilize, mulch, trim bushes) irrigation system is maintained by HOA except water. Snow removal and trash pickup is included too. Chester Village has a village feel, you can walk on sidewalk to Chester Library, Perkinson Center, restaurants, drug store, boutique shops and farmers market on Saturdays. This home is a one of kind and you must see to appreciate.
Sold for $461,900
$461,900
4428 Village Garden Cir, Chester, VA 23831
3beds
2,350sqft
Single Family Residence
Built in 2005
0.25 Acres Lot
$477,000 Zestimate®
$197/sqft
$2,566 Estimated rent
Home value
$477,000
$444,000 - $510,000
$2,566/mo
Zestimate® history
Owner options
List your home for rent
$2,566/mo
Rent Zestimate®
Find your next renter with Zillow Rental Manager. Plus, with online applications, you can quickly screen prospective tenants – for free.
$2,566/mo
Rent Zestimate®
Refinance and save
$2,922/mo
Est. payment
Refinancing to a lower rate could help reduce your monthly payments and save thousands over the life of the loan.
$2,922/mo
Est. payment
Explore your selling options
Work with a Zillow partner agent
Leverage their expertise and Zillow's premium Showcase listings to get your home seen by more buyers.
Get startedList with your own agent
Get your home in front of millions of buyers by listing it on Zillow.
Learn how to do itSell it yourself
Take full control of how buyers see your home on Zillow by listing For Sale by Owner (FSBO).
List your homeWhat's special
Private patioVentless gas fireplaceComfortable sunroomUpgraded bathOpen floor planGranite countertopsAnderson windows
Zillow last checked:
Listing updated:
Listed by:
Florence Harrison 804-323-1616,
First Choice Realty
Bought with:
Carrie Shelton, 0225268581
Real Broker LLC
Source: CVRMLS,MLS#: 2526083 Originating MLS: Central Virginia Regional MLS
Originating MLS: Central Virginia Regional MLSFacts & features
Interior
Bedrooms & bathrooms
- Bedrooms: 3
- Bathrooms: 2
- Full bathrooms: 2
Primary bedroom
- Description: lg room, hd flrs, walk in closet, upgraded bath
- Level: First
- Dimensions: 20.3 x 14.11
Bedroom 2
- Description: carpet and closet
- Level: First
- Dimensions: 11.8 x 10.5
Bedroom 3
- Description: carpet and closet
- Level: First
- Dimensions: 10.2 x 10.1
Dining room
- Description: open to living & kitchen, hd flrs, trim
- Level: First
- Dimensions: 12.2 x 19.1
Family room
- Description: coffer ceiling, hd flrs, custom cabinet, gas firep
- Level: First
- Dimensions: 13.0 x 18.1
Other
- Description: Tub & Shower
- Level: First
Kitchen
- Description: hd flrs, granite countertop, bar, pull outs
- Level: First
- Dimensions: 17.8 x 10.8
Laundry
- Description: vinyl flr, built in ironing board
- Level: First
- Dimensions: 6.4 x 5.3
Living room
- Description: vaulted ceiling, hd flrs
- Level: First
- Dimensions: 11.1 x 19.1
Sitting room
- Description: ceramic flrs, Anderson windows, split heat/air
- Level: First
- Dimensions: 18.8 x 9.2
Heating
- Geothermal, Natural Gas
Cooling
- Central Air, Electric
Appliances
- Included: Dryer, Dishwasher, Electric Cooking, Gas Water Heater, Washer
Features
- Bookcases, Built-in Features, Bedroom on Main Level, Ceiling Fan(s), Double Vanity, Fireplace, Granite Counters, High Ceilings, Built In Shower Chair
- Flooring: Carpet, Ceramic Tile, Vinyl, Wood
- Has basement: No
- Attic: Floored,Walk-up
- Number of fireplaces: 1
- Fireplace features: Gas, Ventless
Interior area
- Total interior livable area: 2,350 sqft
- Finished area above ground: 2,350
- Finished area below ground: 0
Property
Parking
- Total spaces: 2
- Parking features: Attached, Direct Access, Driveway, Garage, Garage Door Opener, Off Street, Paved
- Attached garage spaces: 2
- Has uncovered spaces: Yes
Accessibility
- Accessibility features: Accessible Full Bath, Accessible Bedroom, Low Threshold Shower, Accessible Entrance
Features
- Levels: One
- Stories: 1
- Patio & porch: Rear Porch, Stoop
- Exterior features: Paved Driveway
- Pool features: None
- Fencing: None
Lot
- Size: 0.25 Acres
- Features: Cul-De-Sac, Landscaped
Details
- Parcel number: 787656550000000
- Zoning description: C3
- Special conditions: Estate
Construction
Type & style
- Home type: SingleFamily
- Architectural style: Custom,Patio Home,Ranch
- Property subtype: Single Family Residence
Materials
- Brick, Block, Drywall, Frame, Vinyl Siding
- Foundation: Slab
Condition
- Resale
- New construction: No
- Year built: 2005
Utilities & green energy
- Sewer: Public Sewer
- Water: Public
Community & HOA
Community
- Features: Curbs, Gutter(s)
- Security: Smoke Detector(s)
- Senior community: Yes
- Subdivision: Chester Village Green
HOA
- Has HOA: Yes
- Services included: Common Areas, Maintenance Grounds, Snow Removal, Trash
- HOA fee: $175 monthly
Location
- Region: Chester
Financial & listing details
- Price per square foot: $197/sqft
- Tax assessed value: $404,100
- Annual tax amount: $3,596
- Date on market: 1/27/2026
- Ownership: Estate
Price history
| Date | Event | Price |
|---|---|---|
| 11/7/2025 | Sold | $461,900+0.4%$197/sqft |
Source:  CVRMLS #2526083 Report a problem CVRMLS #2526083 Report a problem | ||
| 9/18/2025 | Pending sale | $459,900$196/sqft |
Source: CVRMLS #2526083 Report a problem | ||
| 9/17/2025 | Listed for sale | $459,900+52.3%$196/sqft |
Source: CVRMLS #2526083 Report a problem | ||
| 11/9/2009 | Sold | $302,000$129/sqft |
Source: Public Record Report a problem | ||
Public tax history
| Year | Property taxes | Tax assessment |
|---|---|---|
| 2025 | $3,597 +2.2% | $404,100 +3.3% |
| 2024 | $3,521 +5.7% | $391,200 +6.8% |
| 2023 | $3,332 +8.1% | $366,200 +9.3% |
| 2022 | $3,082 -2.3% | $335,000 +0.9% |
| 2021 | $3,154 +6% | $332,000 +6% |
| 2020 | $2,974 +4.4% | $313,100 +4.4% |
| 2019 | $2,848 -0.9% | $299,800 |
| 2018 | $2,873 +2.5% | $299,800 +2.7% |
| 2017 | $2,802 | $291,900 |
| 2016 | $2,802 -2% | $291,900 -2% |
| 2015 | $2,861 +2.2% | $298,000 +2.2% |
| 2014 | $2,798 | $291,500 +5.5% |
| 2013 | -- | $276,300 -1.6% |
| 2012 | -- | $280,900 -0.1% |
| 2011 | -- | $281,100 -3.4% |
| 2010 | -- | $290,900 -2.1% |
| 2009 | -- | $297,200 -4.5% |
| 2008 | -- | $311,100 +8.8% |
| 2007 | -- | $285,900 +18.8% |
| 2005 | -- | $240,700 |
Find assessor info on the county website
Neighborhood: 23831
Nearby homes
- $421,8003 bd2 ba2k sqft4424 Village Garden Cir, Chester, VA 23831Off Market
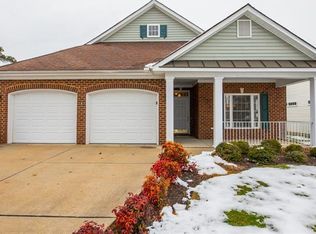
- $433,0003 bd2 ba2k sqft4420 Village Garden Cir, Chester, VA 23831Off Market
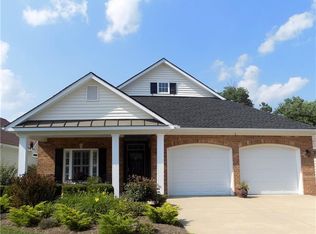
- $418,0003 bd2 ba2k sqft4429 Village Garden Cir, Chester, VA 23831Off Market
- $433,3003 bd2 ba2.1k sqft4416 Village Garden Cir, Chester, VA 23831Off Market

- $444,1003 bd3 ba2.4k sqft4425 Village Garden Cir, Chester, VA 23831Off Market
- $1,3000.84 Acres11612 Village Garden Dr, Chester, VA 23831Off Market
- $425,6003 bd2 ba2.1k sqft4412 Village Garden Cir, Chester, VA 23831Off Market
- $456,1003 bd2 ba2.3k sqft4421 Village Garden Cir, Chester, VA 23831Off Market
Nearby schools
GreatSchools rating
- 6/10Ecoff Elementary SchoolGrades: PK-5Distance: 0.6 mi
- 2/10Carver Middle SchoolGrades: 6-8Distance: 4.1 mi
- 4/10Thomas Dale High SchoolGrades: 9-12Distance: 0.9 mi
Schools provided by the listing agent
- Elementary: Ecoff
- Middle: Carver
- High: Thomas Dale
Source: CVRMLS. This data may not be complete. We recommend contacting the local school district to confirm school assignments for this home.
Get a cash offer in 3 minutes
Find out how much your home could sell for in as little as 3 minutes with a no-obligation cash offer.
Estimated market value
$477,000
Get a cash offer in 3 minutes
Find out how much your home could sell for in as little as 3 minutes with a no-obligation cash offer.
Estimated market value
$477,000
- Virginia
- Chesterfield County
- Chester
- 23831
- 4428 Village Garden Cir
Nearby cities
Nearby zip codes
Other Chester Topics
