Skip main navigation
Closed
  • $451,000

    4428 Vineyard Dr, Southaven, MS 38672

    4beds
    3,509sqft
    Residential, Single Family Residence
    Built in 2008
    0.45 Acres Lot
    $451,000 Zestimate®
    $129/sqft
    $2,952 Estimated rent

    Home value

    $451,000

    $419,000 - $483,000

    $2,952/mo

    Zestimate® history
    Loading
    Loading...

    Owner options

    List your home for rent

    $2,952/mo

    Rent Zestimate®

    Find your next renter with Zillow Rental Manager. Plus, with online applications, you can quickly screen prospective tenants – for free.

    Learn more

    $2,952/mo

    Rent Zestimate®

    Refinance and save

    $2,959/mo

    Est. payment

    Refinancing to a lower rate could help reduce your monthly payments and save thousands over the life of the loan.

    See today's rates

    $2,959/mo

    Est. payment

    Explore your selling options

    Work with a Zillow partner agent

    Leverage their expertise and Zillow's premium Showcase listings to get your home seen by more buyers.

    Get started

    List with your own agent

    Get your home in front of millions of buyers by listing it on Zillow.

    Learn how to do it

    Sell it yourself

    Take full control of how buyers see your home on Zillow by listing For Sale by Owner (FSBO).

    List your home

    What's special

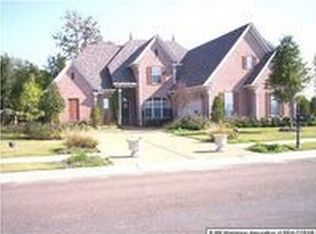
    NEW Listing ~ A Natural Beauty in the heart of DeSoto County ~ Former Model Home with lots of extras like 4 HVAC Units (Master, First Floor, Second Floor, Garage), Extra Professional Landscaping all around with curved walkways, huge patio, and gazebo ~ Stacked Stone Entry with arch transom into a Large Great Room with Built-In Cabinets/Shelves around a center FP with Ceiling Fan and Speakers ~ Opens to a Large Kitchen / Keeping Area with Granite, Peninsula Island, Deep Stainless Sink, Custom Cabinets with drawer stacks, Double Ovens, backsplash, Decorative Vent Hood, and Pantry ~ Keeping Room has Speaker and 8 Windows offering gorgeous panoramic views of a private back yard with trees with access to a great Screened Porch ~ The Master Suite has Vaulted Ceilings, Speaker, dedicated HVAC / thermostat, Walk-Thru Shower with Dual Heads, Center Jetted Garden Tub, Granite Dual Vanity with drawer stack, and 2 large walk-in closets ~ Vaulted Bedroom 2 with arched transom window, large closet and ceiling fan next to Bath 2 with Granite and Tile Wrapped Shower ~ Also on first floor find a Friends Entry, Mud Area with Cubbies next to a ½ Bath Powder Room for guests and next to a Laundry Room with Built-In Upper/Lower Cabinets, granite folding counter, room for an extra fridge ~ Upstairs find Bedrooms 3, 4 with Bathroom 3 and a large Multi-Purpose Bonus Room ~ Heated/Cooled Garage with extra lighting and large storage closet, and speakers ~ Outside find a Screened Porch with ceiling fan, speakers, and a Pet Door, plus a huge 22 x 22 Patio with beautiful overlook of mature trees and landscaping ... a private, natural paradise! Additional Features: Lots of closet space, Honeywell Security System, Digital Programmable Thermostats, Blinds, Smooth Ceilings, All Bedrooms have ceiling fans, Granite throughout entire home, Gutters, Irrigation, Exterior Security Lighting, Landscape Lighting, Storage Shed, 2nd Water Meter for Irrigation, and more. Come see for yourself!

    This property is off market, which means it's not currently listed for sale or rent on Zillow. This may be different from what's available on other websites or public sources.

    Zillow last checked:

    Listing updated:

    Listed by:

    Donnie R Chambliss 901-355-2074,

    Crye-Leike Of MS-SH

    Bought with:

    Alexis Guy Jones, S-56356

    Re/Max Experts

    Source: MLS United,MLS#: 2337742

    Facts & features

    Interior

    Bedrooms & bathrooms
    • Bedrooms: 4
    • Bathrooms: 4
    • Full bathrooms: 3
    • 1/2 bathrooms: 1
    Heating
    • Central, Natural Gas, Other
    Cooling
    • Central Air, Electric, Multi Units
    Appliances
    • Included: Cooktop, Dishwasher, Disposal, Double Oven, Dryer, Electric Cooktop, Stainless Steel Appliance(s), Washer
    • Laundry: Laundry Room
    Features
    • Bookcases, Breakfast Bar, Built-in Features, Cathedral Ceiling(s), Ceiling Fan(s), Eat-in Kitchen, Granite Counters, High Ceilings, Pantry, Smart Thermostat, Sound System, Walk-In Closet(s), Other, Double Vanity
    • Flooring: Carpet, Combination, Tile, Wood
    • Doors: Dead Bolt Lock(s), Hinged Patio
    • Windows: Blinds, Insulated Windows, Vinyl, Window Coverings
    • Has fireplace: Yes
    • Fireplace features: Gas Log, Great Room, Ventless
    Interior area
    • Total structure area: 3,509
    • Total interior livable area: 3,509 sqft

    Property

    Parking
    • Total spaces: 2
    • Parking features: Attached, Garage Door Opener, Concrete
    • Attached garage spaces: 2
    Features
    • Levels: Two
    • Stories: 2
    • Patio & porch: Patio, Porch, Screened
    • Exterior features: Rain Gutters
    • Pool features: None
    Lot
    • Size: 0.45 Acres
    • Dimensions: 131 x 150 appro x
    • Features: Irregular Lot, Landscaped, Sprinklers In Front, Sprinklers In Rear, Wooded
    Details
    • Additional structures: Gazebo, Shed(s)
    • Parcel number: 207210150 0007400
    • Other equipment: Intercom

    Construction

    Type & style
    • Home type: SingleFamily
    • Property subtype: Residential, Single Family Residence
    Materials
    • Brick, Stone
    • Foundation: Slab
    • Roof: Architectural Shingles
    Condition
    • New construction: No
    • Year built: 2008

    Utilities & green energy

    • Sewer: Public Sewer
    • Water: Public
    • Utilities for property: Cable Connected, Electricity Connected, Natural Gas Connected, Sewer Connected, Water Connected, Cat-5 Prewired

    Community & HOA

    Community
    • Features: Curbs, Lake, Sidewalks
    • Security: Security Lights, Security System, Smoke Detector(s)
    • Subdivision: The Brambles
    HOA
    • Has HOA: Yes
    • HOA fee: $275 annually
    Location
    • Region: Southaven

    Financial & listing details

    • Price per square foot: $129/sqft
    • Annual tax amount: $1,989
    • Date on market: 9/10/2021
    • Electric utility on property: Yes

    Price history

    DateEventPrice
    11/2/2021Sold--
    Source: MLS United #2337742 Report a problem
    10/3/2021Pending sale$405,000$115/sqft
    Source: MLS United #2337742 Report a problem

    Public tax history

    Tax history is unavailable.

    Neighborhood: 38672

    Nearby schools

    GreatSchools rating
    Schools provided by the listing agent
    • Elementary: Desoto Central
    • Middle: Desoto Central
    • High: Desoto Central

    Source: MLS United. This data may not be complete. We recommend contacting the local school district to confirm school assignments for this home.

    Get pre-qualified for a loan
    At Zillow Home Loans, we can pre-qualify you in as little as 5 minutes with no impact to your credit score.

    An equal housing lender. NMLS #10287.

    Sell for more on Zillow
    Get a Zillow Showcase℠ listing at no additional cost and you could sell for .
    $451,000
    2% more
    +$9,020
    With Zillow Showcase(estimated)
    $460,020
