Skip main navigation
Off market
  • Zestimate®
    $102,800

    4428 Wagon Wheel Cir, Milton, FL 32583

    3beds
    1,792sqft
    MANUFACTURED/MOBILE
    Built in 1998
    0.46 Acres Lot
    $102,800 Zestimate®
    $57/sqft
    $-- Estimated rent

    Home value

    $102,800

    $72,000 - $139,000

    Not available

    Zestimate® history
    Loading
    Loading...

    Owner options

    List your home for rent

    Find your next renter with Zillow Rental Manager. Plus, with online applications, you can quickly screen prospective tenants – for free.

    Learn more
    Refinance and save

    $538/mo

    Est. payment

    Refinancing to a lower rate could help reduce your monthly payments and save thousands over the life of the loan.

    See today's rates

    $538/mo

    Est. payment

    Explore your selling options

    Work with a Zillow partner agent

    Leverage their expertise and Zillow's premium Showcase listings to get your home seen by more buyers.

    Get started

    List with your own agent

    Get your home in front of millions of buyers by listing it on Zillow.

    Learn how to do it

    Sell it yourself

    Take full control of how buyers see your home on Zillow by listing For Sale by Owner (FSBO).

    List your home

    What's special

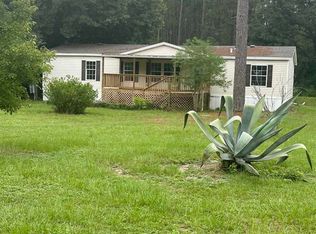
    MULTIPLE OFFERS. HIGHEST AND BEST DUE TOMORROW, THURSDAY, FEBRUARY 17 BY 10:00AM. Well Cared For 3 Bedroom, 2 Bath Doublewide Manufactured Home on Nearly Half Acre FENCED Lot with Covered Front Porch (Added in 2018) Features Full-View Storm Door with Screen for Lots of Natural Light! Back Stairs (2019) to Private Back Yard Facing Woods. Lots of Newer Features, Including AC (2014), Roof (2014), Water Heater (2016), Side-by-Side Refrigerator (8/2018), Dishwasher (10/2018), Master Bath Update (2019). Entry/Flex Room Works as Formal Living, Home Office, Hobby Room or Extra Family Space. Open Floor Plan Off Entry Leads to Large Kitchen with Breakfast Bar - Open to Dining Room - Open to Cozy Family Room/Den with Wood Burning Fireplace. 2 Bedrooms and Hall Bath are Split from the Master Bedroom and Ensuite Bath at the Opposite End of the Home. Laundry Room Off Kitchen; Washer & Dryer (2013) Stay. Seller Has Recently Installed Bat Control Screening (2/2021) and Rodent Control Screening (9/2021) Behind Lattice Skirting Around the Home. Square Footage and Acreage Taken from County Records. Room Dimensions are Rounded. Seller Prefers to Sell As-Is. Occupied; Shown By Appointment Only; Quick Closing Possible.

    This property is not currently displayed as for sale or rent on Zillow. This may be different from what's on other websites or public sources.

    Zillow last checked:

    Listing updated:

    Listed by:

    Barbara Murphy 850-686-9919,

    TARTAN PROPERTIES

    Bought with:

    Jill Coon

    Coldwell Banker Realty

    Source: PAR,MLS#: 603852MLS Logo

    Facts & features

    Interior

    Bedrooms & bathrooms
    • Bedrooms: 3
    • Bathrooms: 2
    • Full bathrooms: 2
    Rooms
    • Room types: Office
    Primary bedroom
    • Level: First
    • Area: 221
    • Dimensions: 17 x 13
    Bedroom
    • Level: First
    • Area: 156
    • Dimensions: 13 x 12
    Bedroom 1
    • Level: First
    • Area: 156
    • Dimensions: 13 x 12
    Living room
    • Level: First
    • Area: 221
    • Dimensions: 17 x 13
    Heating
    • Central
    Cooling
    • Central Air, Ceiling Fan(s)
    Appliances
    • Included: Electric Water Heater, Dryer, Washer, Dishwasher, Refrigerator
    Features
    • Flooring: Hardwood, Tile, Carpet
    • Has basement: No
    Interior area
    • Total structure area: 1,792
    • Total interior livable area: 1,792 sqft

    Property

    Parking
    • Parking features: Driveway, Guest, RV Access/Parking
    • Has uncovered spaces: Yes
    Features
    • Levels: One
    • Stories: 1
    • Pool features: None
    • Fencing: Back Yard,Chain Link,Full
    Lot
    • Size: 0.46 Acres
    • Dimensions: 100 x 200
    • Features: Interior Lot
    Details
    • Additional structures: Yard Building
    • Parcel number: 181n27214500b000090
    • Zoning description: Mobile Homes,Res Multi

    Construction

    Type & style
    • Home type: MobileManufactured
    • Property subtype: MANUFACTURED/MOBILE
    Materials
    • Foundation: Off Grade
    • Roof: Metal
    Condition
    • Resale
    • New construction: No
    • Year built: 1998

    Utilities & green energy

    • Electric: Circuit Breakers
    • Sewer: Septic Tank
    • Water: Public

    Community & HOA

    Community
    • Security: Smoke Detector(s)
    • Subdivision: Lakeview Estates
    HOA
    • Has HOA: No
    Location
    • Region: Milton

    Financial & listing details

    • Price per square foot: $57/sqft
    • Price range: $140K - $102.8K
    • Date on market: 6/17/2025
    • Cumulative days on market: 3 days
    • Road surface type: Paved

    Price history

    DateEventPrice
    3/18/2022Sold$140,000+16.7%$78/sqft
    Source: PAR #603852 Report a problem
    2/15/2022Listed for sale$120,000+122.6%$67/sqft
    Source: PAR #603852 Report a problem
    4/15/2013Sold$53,900$30/sqft
    Source: PAR #438539 Report a problem

    Public tax history

    Tax history is unavailable.

    Neighborhood: 32583

    Nearby schools

    GreatSchools rating
    Schools provided by the listing agent
    • Elementary: East Milton
    • Middle: KING
    • High: Milton

    Source: PAR. This data may not be complete. We recommend contacting the local school district to confirm school assignments for this home.

    Sell for more on Zillow
    Get a Zillow Showcase℠ listing at no additional cost and you could sell for .
    $102,800
    2% more
    +$2,056
    With Zillow Showcase(estimated)

    $104,856

    Sell for more on Zillow
    Get a Zillow Showcase℠ listing at no additional cost and you could sell for .
    $102,800
    2% more
    +$2,056
    With Zillow Showcase(estimated)

    $104,856