Skip main navigation
Sold for $2,266,000
  • Tax assessed value
    $2,266,000

    4428 Watson Cir, Santa Clara, CA 95054

    3beds
    2,036sqft
    Single Family Residence, Residential
    Built in 2004
    3,049 Square Feet Lot
    $2,257,400 Zestimate®
    $1,113/sqft
    $5,659 Estimated rent

    Home value

    $2,257,400

    $2.14M - $2.37M

    $5,659/mo

    Zestimate® history
    Loading
    Loading...

    Owner options

    List your home for rent

    $5,659/mo

    Rent Zestimate®

    Find your next renter with Zillow Rental Manager. Plus, with online applications, you can quickly screen prospective tenants – for free.

    Learn more

    $5,659/mo

    Rent Zestimate®

    Refinance and save

    $14,659/mo

    Est. payment

    Refinancing to a lower rate could help reduce your monthly payments and save thousands over the life of the loan.

    See today's rates

    $14,659/mo

    Est. payment

    Explore your selling options

    Work with a Zillow partner agent

    Leverage their expertise and Zillow's premium Showcase listings to get your home seen by more buyers.

    Get started

    List with your own agent

    Get your home in front of millions of buyers by listing it on Zillow.

    Learn how to do it

    Sell it yourself

    Take full control of how buyers see your home on Zillow by listing For Sale by Owner (FSBO).

    List your home

    What's special

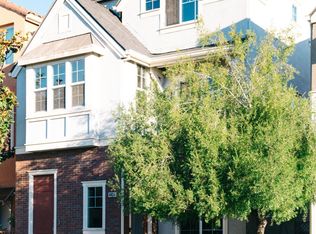
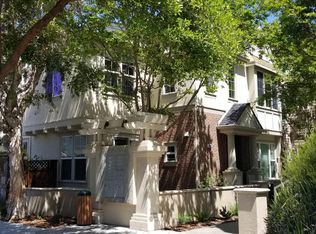
    Nestled on a sun-drenched corner lot, this former model home boasts numerous premium upgrades and an abundance of natural light. At the heart of the home, the fully remodeled kitchen features exquisite Quartz countertops, high-end KitchenAid appliances, and a charming Rohl farmhouse sinkan ideal setting for both culinary adventures and entertaining.This home is adorned with luxurious hardwood floors, overhead lights and fans, plantation shutters throughout. The first level offers a bright living room with a cozy gas fireplace, a spacious media niche, and a convenient powder bath. The gourmet kitchen, complete with bar seating and a dining area, seamlessly flows into the family room. Step outside to a sunny patio perfect for al fresco dining.Upstairs, discover a versatile loft office/den equipped with a built-in desk and TV, and a serene master suite with treetop views. The master suite includes a spa-like bathroom and generous walk-in closets with dual mirrors. This exceptional home is conveniently located close to all Rivermark amenities. Don't miss the opportunity to own this beautifully upgraded residence!

    Zillow last checked:

    Listing updated:

    Listed by:

    Serena Zhang 02049392 510-272-7777,

    Coldwell Banker Realty 408-252-1133,

    Zhi Yu 02081646 510-463-7980,

    Coldwell Banker Realty

    Bought with:

    Mei Ling, 01425296

    8 Blocks Real Estate

    Taylor Lambert, 01973869

    8 Blocks Real Estate

    Source: MLSListings Inc,MLS#: ML81966732MLS Logo

    Facts & features

    Interior

    Bedrooms & bathrooms
    • Bedrooms: 3
    • Bathrooms: 3
    • Full bathrooms: 2
    • 1/2 bathrooms: 1
    Bedroom
    • Features: PrimarySuiteRetreat, WalkinCloset
    Bathroom
    • Features: DoubleSinks, ShoweroverTub1, StallShower, Tile, Tub, HalfonGroundFloor
    Dining room
    • Features: BreakfastBar, DiningArea, EatinKitchen
    Family room
    • Features: KitchenFamilyRoomCombo
    Kitchen
    • Features: _220VoltOutlet, Countertop_Marble
    Heating
    • Central Forced Air Gas, Fireplace(s)
    Cooling
    • Ceiling Fan(s), Central Air
    Appliances
    • Included: Gas Cooktop, Dishwasher, Microwave, Built In Oven, Refrigerator, Washer/Dryer
    • Laundry: Tub/Sink, Upper Floor
    Features
    • Flooring: Carpet, Hardwood, Tile
    • Number of fireplaces: 1
    • Fireplace features: Gas
    Interior area
    • Total structure area: 2,036
    • Total interior livable area: 2,036 sqft

    Property

    Parking
    • Total spaces: 2
    • Parking features: Attached, Garage Door Opener, On Street
    • Attached garage spaces: 2
    Features
    • Stories: 2
    • Patio & porch: Balcony/Patio
    • Pool features: Community
    Lot
    • Size: 3,049 sqft
    Details
    • Parcel number: 09796005
    • Zoning: PD
    • Special conditions: Standard

    Construction

    Type & style
    • Home type: SingleFamily
    • Architectural style: Mediterranean
    • Property subtype: Single Family Residence, Residential
    Materials
    • Foundation: Slab
    • Roof: Composition
    Condition
    • New construction: No
    • Year built: 2004

    Utilities & green energy

    • Gas: PublicUtilities
    • Sewer: Public Sewer
    • Water: Public
    • Utilities for property: Public Utilities, Water Public

    Community & neighborhood

    Location
    • Region: Santa Clara

    HOA & financial

    HOA
    • Has HOA: Yes
    • HOA fee: $148 monthly
    • Amenities included: Community Pool, Garden Greenbelt Trails, Playground

    Other

    Other facts
    • Listing agreement: ExclusiveRightToSell

    Price history

    DateEventPrice
    7/8/2024Sold$2,266,000-5.1%$1,113/sqft
    Source: MLSListings Inc #ML81966732 Report a problem
    6/14/2024Pending sale$2,388,000$1,173/sqft
    Source: MLSListings Inc #ML81966732 Report a problem
    5/22/2024Listed for sale$2,388,000+36.5%$1,173/sqft
    Source: MLSListings Inc #ML81966732 Report a problem
    5/7/2022Listing removed--
    Source: Zillow Rental Manager Report a problem
    4/30/2022Listed for rent$4,650$2/sqft
    Source: Zillow Rental Manager Report a problem
    9/8/2020Sold$1,749,000+0%$859/sqft
    Source: MLSListings Inc #ML81798595 Report a problem
    8/8/2020Pending sale$1,748,800$859/sqft
    Source: 8 Blocks Real Estate #ML81798595 Report a problem
    6/27/2020Listed for sale$1,748,800+75.1%$859/sqft
    Source: 8 Blocks Real Estate #ML81798595 Report a problem
    11/30/2007Listing removed$998,880$491/sqft
    Source: Obeo #673152 Report a problem
    11/14/2007Listed for sale$998,880+1.9%$491/sqft
    Source: Obeo #673152 Report a problem
    2/16/2007Sold$980,000-4.5%$481/sqft
    Source: Public Record Report a problem
    6/24/2005Sold$1,026,000$504/sqft
    Source: Public Record Report a problem

    Public tax history

    YearProperty taxesTax assessment
    2025$31,182 +43.7%$2,266,000 +22.1%
    2024$21,695 +1%$1,855,838 +2%
    2023$21,478 +1.7%$1,819,450 +2%
    2022$21,120 +0.8%$1,783,776 +2%
    2021$20,957 +46.6%$1,748,800 +45.7%
    2020$14,292 $1,200,558 +2%
    2019$14,292 +7%$1,177,018 +2%
    2018$13,352 $1,153,940 +2%
    2017$13,352 +0.5%$1,131,315 +2%
    2016$13,285 +2.8%$1,109,134 +1.5%
    2015$12,922 +5.2%$1,092,474 +2%
    2014$12,288 $1,071,075 +14.1%
    2013-- $939,000 +7.1%
    2012-- $877,000 -2.7%
    2011-- $901,000 +9.3%
    2010-- $824,000 +8.3%
    2009-- $760,900 -19%
    2008-- $939,500 -12%
    2007-- $1,067,450 +2%
    2006-- $1,046,520 +46.6%
    2005-- $714,000 +140.9%
    2004-- $296,344 +263.2%
    2003-- $81,583

    Find assessor info on the county website

    Neighborhood: 95054

    Nearby schools

    GreatSchools rating
    Schools provided by the listing agent
    • District: SantaClaraUnified

    Source: MLSListings Inc. This data may not be complete. We recommend contacting the local school district to confirm school assignments for this home.

    Get a cash offer in 3 minutes
    Find out how much your home could sell for in as little as 3 minutes with a no-obligation cash offer.
    Estimated market value
    $2,257,400
    Get a cash offer in 3 minutes
    Find out how much your home could sell for in as little as 3 minutes with a no-obligation cash offer.
    Estimated market value
    $2,257,400