Skip main navigation
Closed
  • $538,000

    4428 Westside Farm Pl, Acworth, GA 30101

    4beds
    2,433sqft
    Townhouse, Residential
    Built in 2021
    2,700 Square Feet Lot
    $512,900 Zestimate®
    $221/sqft
    $2,770 Estimated rent

    Home value

    $512,900

    $487,000 - $539,000

    $2,770/mo

    Zestimate® history
    Loading
    Loading...

    Owner options

    List your home for rent

    $2,770/mo

    Rent Zestimate®

    Find your next renter with Zillow Rental Manager. Plus, with online applications, you can quickly screen prospective tenants – for free.

    Learn more

    $2,770/mo

    Rent Zestimate®

    Refinance and save

    $7,015/mo

    Est. payment

    Refinancing to a lower rate could help reduce your monthly payments and save thousands over the life of the loan.

    See today's rates

    $7,015/mo

    Est. payment

    Explore your selling options

    Work with a Zillow partner agent

    Leverage their expertise and Zillow's premium Showcase listings to get your home seen by more buyers.

    Get started

    List with your own agent

    Get your home in front of millions of buyers by listing it on Zillow.

    Learn how to do it

    Sell it yourself

    Take full control of how buyers see your home on Zillow by listing For Sale by Owner (FSBO).

    List your home

    What's special

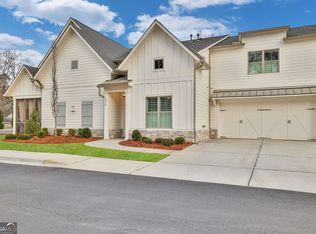
    The Palmer floor plan is the largest in the neighborhood and features one-level living at it's best! The open concept gourmet kitchen has an oversized island for gathering at the heart of the home and flows to the generous great room and separate dining room with detailed ceiling and wall moldings. The kitchen features a 5-burner gas cooktop, stainless wall oven and separate microwave plus a walk-in pantry with custom California Closets shelving system. The spacious family room with beautiful fireplace has a floating wood mantle and is flanked by built-in cabinets with wood floating shelves above which makes an impressive feature wall. Spill out onto the covered and screened porch from the Great Room anytime of the day to relax in shaded comfort with a large attractive ceiling fan overhead. Don't miss the fenced, grassy space off the porch perfect for your fur baby to run outside when you don't have time for a walk. The large patio doors can be conveniently covered at the push of a button with the motorized window coverings. Owner's Suite has a luxurious bath with large double-sink granite top vanity, true walk-in shower, abundance of cabinet space and separate water closet. The Owner's closet will WOW you with the amount of storage space fitted with gorgeous California Closets. Two additional bedrooms and full bath on the main are opposite the Owner's space for separation and privacy for you and your guests. Thoughtful features in the entry room from the garage include a coat closet and impressive butler's pantry style cabinetry with glass doors and granite countertop. The walk-thru laundry room offers even more cabinetry and has a door directly to the Owner's closet for convenience and ease of living. The cherry on top is an enormous 2nd floor bonus/flex or 4th bedroom and full bathroom. Did you say exercise room, hobby room, man-cave, theatre? The option is yours! You won't believe the size of the upstairs walk-in closet. Storage abounds in this home with additional space easily accessed in the eaves of the bonus/flex room. The two-car garage is extra deep on one side and features epoxy painted floors, 10' high ceiling and a closet for even more storage. Don't overlook the plantation shutters which make this home truly move-in ready. Just a short drive away from vibrant Downtown Acworth, Cobblestone Golf Course, walking trails, the art center and Lake Allatoona.

    Zillow last checked:

    Listing updated:

    Listed by:

    ANDREA SANTOS,

    Atlanta Communities 404-312-9864

    Bought with:

    TRISH GREER, 353531

    Atlanta Communities

    Source: FMLS GA,MLS#: 7300652MLS Logo

    Facts & features

    Interior

    Bedrooms & bathrooms
    • Bedrooms: 4
    • Bathrooms: 3
    • Full bathrooms: 3
    • Main level bathrooms: 2
    • Main level bedrooms: 3
    Rooms
    • Room types: Bonus Room
    Primary bedroom
    • Features: Master on Main, Split Bedroom Plan
    • Level: Master on Main, Split Bedroom Plan
    Bedroom
    • Features: Master on Main, Split Bedroom Plan
    Primary bathroom
    • Features: Double Vanity, Shower Only
    Dining room
    • Features: Open Concept, Separate Dining Room
    Kitchen
    • Features: Breakfast Bar, Cabinets Other, Kitchen Island, Pantry Walk-In, Stone Counters, View to Family Room
    Heating
    • Forced Air, Natural Gas
    Cooling
    • Ceiling Fan(s), Central Air
    Appliances
    • Included: Dishwasher, Disposal, Double Oven, Gas Cooktop, Gas Water Heater, Microwave, Range Hood
    • Laundry: In Hall, Laundry Room, Main Level
    Features
    • Beamed Ceilings, Coffered Ceiling(s), Crown Molding, Double Vanity, Entrance Foyer, High Ceilings 10 ft Main, Walk-In Closet(s)
    • Flooring: Carpet, Ceramic Tile, Other
    • Windows: Insulated Windows, Plantation Shutters
    • Basement: None
    • Number of fireplaces: 1
    • Fireplace features: Family Room, Gas Log, Glass Doors, Great Room
    • Common walls with other units/homes: End Unit,No One Above,No One Below
    Interior area
    • Total structure area: 2,433
    • Total interior livable area: 2,433 sqft
    • Finished area above ground: 2,433
    • Finished area below ground: 0

    Property

    Parking
    • Total spaces: 2
    • Parking features: Garage, Garage Door Opener, Garage Faces Front, Kitchen Level, Level Driveway
    • Garage spaces: 2
    • Has uncovered spaces: Yes
    Accessibility
    • Accessibility features: Accessible Bedroom, Accessible Doors, Accessible Entrance, Accessible Full Bath, Accessible Hallway(s)
    Features
    • Levels: One and One Half
    • Stories: 1
    • Patio & porch: Covered, Enclosed, Screened, Side Porch
    • Exterior features: Rain Gutters, No Dock
    • Pool features: None
    • Spa features: None
    • Fencing: Fenced
    • Has view: Yes
    • View description: Other
    • Waterfront features: None
    • Body of water: None
    Lot
    • Size: 2,700 Square Feet
    • Features: Front Yard, Landscaped, Level
    Details
    • Additional structures: None
    • Parcel number: 20008301270
    • Other equipment: None
    • Horse amenities: None

    Construction

    Type & style
    • Home type: Townhouse
    • Architectural style: Farmhouse
    • Property subtype: Townhouse, Residential
    • Attached to another structure: Yes
    Materials
    • Cement Siding, Stone
    • Foundation: Slab
    • Roof: Composition,Ridge Vents
    Condition
    • Resale
    • New construction: No
    • Year built: 2021

    Utilities & green energy

    • Electric: 220 Volts
    • Sewer: Public Sewer
    • Water: Public
    • Utilities for property: Cable Available, Electricity Available, Natural Gas Available, Phone Available, Sewer Available, Underground Utilities, Water Available
    Green energy
    • Energy efficient items: None
    • Energy generation: None

    Community & HOA

    Community
    • Features: Homeowners Assoc, Near Shopping, Sidewalks, Street Lights
    • Security: Smoke Detector(s)
    • Subdivision: Westside Farm At Cobblestone
    HOA
    • Has HOA: Yes
    • HOA fee: $3,750 annually
    • HOA phone: 770-580-3972
    Location
    • Region: Acworth

    Financial & listing details

    • Price per square foot: $221/sqft
    • Tax assessed value: $511,230
    • Annual tax amount: $5,133
    • Date on market: 11/15/2023
    • Cumulative days on market: 121 days
    • Listing terms: Owner May Carry
    • Ownership: Fee Simple
    • Electric utility on property: Yes
    • Road surface type: Asphalt, Paved

    Price history

    DateEventPrice
    4/18/2024Sold$538,000-1.1%$221/sqft
    Source: FMLS GA #7300652 Report a problem
    2/12/2024Price change$544,000-0.2%$224/sqft
    Source: FMLS GA #7300652 Report a problem
    11/16/2023Listed for sale$545,000-0.9%$224/sqft
    Source: FMLS GA #7300652 Report a problem
    10/11/2023Listing removed$550,000$226/sqft
    Source: FMLS GA #7182084 Report a problem
    8/29/2023Price change$550,000-6%$226/sqft
    Source: GAMLS #10151790 Report a problem
    7/27/2023Price change$585,000-1.7%$240/sqft
    Source: GAMLS #10151790 Report a problem
    6/23/2023Price change$595,000-0.8%$245/sqft
    Source: GAMLS #10151790 Report a problem
    4/24/2023Listed for sale$599,900+41.9%$247/sqft
    Source: GAMLS #10151790 Report a problem
    4/30/2021Sold$422,850$174/sqft
    Source: GAMLS #8928484 Report a problem
    4/19/2021Pending sale$422,850$174/sqft
    Source: GAMLS #8928484 Report a problem
    3/5/2021Price change$422,850+6.3%$174/sqft
    Source: GAMLS #8928484 Report a problem
    2/15/2021Listed for sale$397,950$164/sqft
    Source: GAMLS #8928484 Report a problem

    Public tax history

    YearProperty taxesTax assessment
    2024$6,165 +9.7%$204,492 +9.7%
    2023$5,619 +9.5%$186,368 +10.2%
    2022$5,133 $169,120
    Find assessor info on the county website

    Neighborhood: 30101

    Nearby schools

    GreatSchools rating
    Schools provided by the listing agent
    • Elementary: Lewis - Cobb
    • Middle: Awtrey
    • High: Allatoona

    Source: FMLS GA. This data may not be complete. We recommend contacting the local school district to confirm school assignments for this home.

    Get a cash offer in 3 minutes
    Find out how much your home could sell for in as little as 3 minutes with a no-obligation cash offer.
    Estimated market value
    $512,900
    Get a cash offer in 3 minutes
    Find out how much your home could sell for in as little as 3 minutes with a no-obligation cash offer.
    Estimated market value
    $512,900