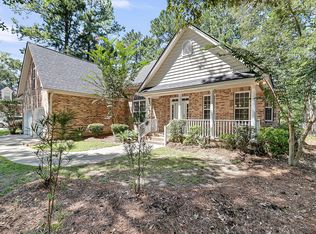
All the space you could want--and more--awaits in this impressive 5-bedroom, 4-bath home, ideally situated on the 14th fairway in one of the area's most prestigious golf course communities. From the charming front porch, you're welcomed into an open floor plan filled with natural light and picturesque golf course views framed by the expansive family room windows, creating a bright and airy feel throughout. Gleaming pecan wood floors highlight the main living areas, while custom built-in shelving flanks a modern gas fireplace featuring stone and flame accents--perfect for adding warmth and ambiance on cooler days. One of the home's most desirable features is its exceptional first-floor living, with the primary suite, three additional guest bedrooms, and two full guest bathrooms allconveniently located on the main level. Upstairs, you'll be pleasantly surprised by the additional living space, including a spacious bonus room/FROG, a fifth guest bedroom with an ensuite bath, and two walk-in attic areas providing abundant storage as well as additional storage off the bonus room and throughout the home in multiple closets. Between the generous living areas and ample storage throughout, this home truly offers space for every need. The well-appointed kitchen serves as the heart of the home and opens seamlessly to the family room, making entertaining effortless. You'll appreciate the custom-built, real wood cabinetry (no builder-grade laminate here), abundant counter space, a single-bowl stainless steel sink, and a convenient bar-top area ideal for casual dining or hosting guests. Another standout entertaining space is the oversized four-season sunroom featuring Eze-Breeze® vinyl windows. This favorite gathering spot offers stunning sunset views over the golf course and is perfect for family meals or relaxing year-round. While not included in the home's total square footage, this space with approximately 300sf significantly enhances everyday living. The private primary suite is thoughtfully positioned on the opposite side of the home from the downstairs guest bedrooms, offering a peaceful retreat. It features an elegant triple tray ceiling, direct access to the sunroom with beautiful golf course views, a deluxe ensuite bath with a jacuzzi tub, and a large walk-in closet. Lovingly maintained and move-in ready, this exceptional home includes the kitchen refrigerator, garage freezer, washer, and dryer. Schedule your private tour today and experience the comfort, space, and lifestyle this home provides. Coosaw Creek Country Club is renowned as one of the area's most prestigious gated golf communities, offering a full-service country club lifestyle. Amenities include golf, tennis, swimming, pickleball, and a vibrant calendar of year-round events for all ages. The Palmetto Bar and Grill, located in the clubhouse, is open Tuesday through Saturday and hosts frequent special events, enhancing the community's welcoming atmosphere. The Coosaw Creek Golf Course, masterfully designed by Arthur Hills, is a standout for players of all skill levels. Rated 4 stars by Golf Digest and recognized as a "must-play," it continues to impress with its thoughtful layout and impeccable maintenance. Voted the Charleston Area's Golf Course of the Year in 2014, it remains one of the region's premier courses. Conveniently located just a short drive from Boeing, the airport, Joint Base Charleston, shopping, hospitals, historic downtown Charleston, and the beaches (just 45 minutes away), the community offers the perfect balance of tranquility and accessibility. There is a one-time equity membership fee of $25,000. Annual country club dues are $5,324 with an annual capital reserve fee of $1,420 and a quarterly food minimum of $250. Property Owners Association dues are $2,000 annually and cover 24-hour staffed security, common-area landscaping, pond maintenance, and community lighting, an exceptional value for a full-service country club lifestyle in one of Charleston's most sought-after neighborhoods.
Closed
$637,500
4428 Wild Thicket Ln, North Charleston, SC 29420
5beds
3,062sqft
Single Family Residence
Built in 2004
0.33 Acres Lot
$636,300 Zestimate®
$208/sqft
$3,430 Estimated rent
Home value
$636,300
$604,000 - $668,000
$3,430/mo
Zestimate® history
Owner options
List your home for rent
$3,430/mo
Rent Zestimate®
Find your next renter with Zillow Rental Manager. Plus, with online applications, you can quickly screen prospective tenants – for free.
$3,430/mo
Rent Zestimate®
Refinance and save
$3,732/mo
Est. payment
Refinancing to a lower rate could help reduce your monthly payments and save thousands over the life of the loan.
$3,732/mo
Est. payment
Explore your selling options
Work with a Zillow partner agent
Leverage their expertise and Zillow's premium Showcase listings to get your home seen by more buyers.
Get startedList with your own agent
Get your home in front of millions of buyers by listing it on Zillow.
Learn how to do itSell it yourself
Take full control of how buyers see your home on Zillow by listing For Sale by Owner (FSBO).
List your homeWhat's special
Charming front porchAbundant counter spaceCustom-built real wood cabinetrySingle-bowl stainless steel sink
Zillow last checked:
Listing updated:
Listed by:
Carolina Elite Real Estate admin@carolinaelitere.com
Bought with:
Keller Williams Realty Charleston West Ashley
Source: CTMLS,MLS#: 26001843
Facts & features
Interior
Bedrooms & bathrooms
- Bedrooms: 5
- Bathrooms: 4
- Full bathrooms: 4
Rooms
- Room types: Bonus Room, Family Room, Dining Room, Sun Room, Bonus, Breakfast Room, Eat-In-Kitchen, Family, Foyer, Laundry, Pantry, Separate Dining, Sun
Heating
- Central, Electric, Heat Pump
Cooling
- Central Air
Appliances
- Laundry: Laundry Room
Features
- Ceiling - Cathedral/Vaulted, Tray Ceiling(s), High Ceilings, Walk-In Closet(s), Ceiling Fan(s), Eat-in Kitchen, Entrance Foyer, Pantry
- Windows: Window Treatments
- Number of fireplaces: 1
- Fireplace features: Family Room, Gas, One, Other
Interior area
- Total structure area: 3,062
- Total interior livable area: 3,062 sqft
Property
Parking
- Total spaces: 2
- Parking features: Garage, Garage Door Opener
- Garage spaces: 2
Features
- Levels: One,One and One Half,Two
- Stories: 2
- Entry location: Ground Level
- Patio & porch: Patio, Front Porch
- Exterior features: Rain Gutters
Lot
- Size: 0.33 Acres
- Features: Cul-De-Sac, On Golf Course
Details
- Parcel number: 1720607008000
Construction
Type & style
- Home type: SingleFamily
- Architectural style: Traditional
- Property subtype: Single Family Residence
Materials
- Cement Siding
- Foundation: Raised
- Roof: Architectural
Condition
- New construction: No
- Year built: 2004
Utilities & green energy
- Sewer: Public Sewer
- Water: Public
- Utilities for property: Dominion Energy, Dorchester Cnty Water and Sewer Dept
Community & HOA
Community
- Features: Clubhouse, Gated, Golf, Park, Pool, RV / Boat Storage, Tennis Court(s), Trash
- Subdivision: Coosaw Creek Country Club
Location
- Region: North Charleston
Financial & listing details
- Price per square foot: $208/sqft
- Tax assessed value: $668,298
- Annual tax amount: $4,200
- Date on market: 1/21/2026
- Listing terms: Any
Price history
| Date | Event | Price |
|---|---|---|
| 4/7/2026 | Sold | $637,500-3.3%$208/sqft |
Source:  CTMLS #26001843 Report a problem CTMLS #26001843 Report a problem | ||
| 1/21/2026 | Listed for sale | $659,000+39.6%$215/sqft |
Source: CTMLS #26001843 Report a problem | ||
| 6/9/2008 | Sold | $472,000+904.3%$154/sqft |
Source: Public Record Report a problem | ||
| 8/18/2003 | Sold | $47,000$15/sqft |
Source: Public Record Report a problem | ||
Public tax history
| Year | Property taxes | Tax assessment |
|---|---|---|
| 2024 | $4,200 +14.2% | $26,731 +62.8% |
| 2023 | $3,677 +0.9% | $16,422 |
| 2022 | $3,645 | $16,422 |
| 2021 | $3,645 | $16,422 |
| 2020 | -- | $16,422 0% |
| 2019 | $3,454 | $16,423 +14% |
| 2018 | $3,454 +17.2% | $14,410 |
| 2017 | $2,945 | $14,410 |
| 2016 | $2,945 | $14,410 |
| 2015 | -- | $14,410 -96.3% |
| 2014 | -- | $389,400 +2399.4% |
| 2013 | $3,590 | $15,580 |
| 2012 | -- | $15,580 |
| 2011 | -- | $15,580 -16.4% |
| 2010 | -- | $18,630 -1.2% |
| 2009 | -- | $18,850 +32.2% |
| 2008 | -- | $14,260 |
| 2007 | -- | $14,260 -33.4% |
| 2005 | -- | $21,400 +548.5% |
| 2004 | -- | $3,300 |
| 2003 | -- | $3,300 |
| 2002 | -- | $3,300 |
| 2001 | -- | $3,300 |
Find assessor info on the county website
Neighborhood: 29420
Nearby homes
- $619,2004 bd3 ba2.6k sqft4424 Wild Thicket Ln, North Charleston, SC 29420Off Market

- $870,2004 bd4 ba4k sqft4432 Wild Thicket Ln, North Charleston, SC 29420Off Market

- $799,2005 bd5 ba3.8k sqft4420 Wild Thicket Ln, Charleston, SC 29420Off Market

- $599,0004 bd3 ba2.7k sqft4416 Wild Thicket Ln, North Charleston, SC 29420For Sale
- $484,4003 bd2 ba2.2k sqft4423 Wild Thicket Ln, North Charleston, SC 29420Off Market
- $583,2005 bd3 ba2.7k sqft4419 Wild Thicket Ln, Charleston, SC 29420Off Market
- $635,0004 bd4 ba2.7k sqft4431 Wild Thicket Ln, North Charleston, SC 29420Sold
- $556,1004 bd4 ba2.7k sqft4427 Wild Thicket Ln, North Charleston, SC 29420Off Market
Nearby schools
GreatSchools rating
- 10/10Joseph R. Pye ElementaryGrades: PK-5Distance: 1.9 mi
- 3/10River Oaks Middle SchoolGrades: 6-8Distance: 1.8 mi
- 8/10Fort Dorchester High SchoolGrades: 9-12Distance: 0.3 mi
Schools provided by the listing agent
- Elementary: Joseph Pye
- Middle: River Oaks
- High: Ft. Dorchester
Source: CTMLS. This data may not be complete. We recommend contacting the local school district to confirm school assignments for this home.
Get a cash offer in 3 minutes
Find out how much your home could sell for in as little as 3 minutes with a no-obligation cash offer.
Estimated market value
$636,300
Get a cash offer in 3 minutes
Find out how much your home could sell for in as little as 3 minutes with a no-obligation cash offer.
Estimated market value
$636,300
- South Carolina
- Dorchester County
- North Charleston
- 29420
- 4428 Wild Thicket Ln
Nearby cities
Nearby zip codes
Other North Charleston Topics
- Apartments for Rent in 29420
- Houses for Sale in 29420
- Houses for Rent in 29420
- 29420 Real Estate
- North Charleston Condos
- Houses for Sale in North Charleston
- Newest Listings in North Charleston
- North Charleston Home Values
- North Charleston Real Estate Agents
- North Charleston Refinance
- North Charleston Mortgage Rates
