Skip main navigation
Sold for $370,000
  • $370,000

    4428 Wilshire Lane #J28, Oakdale, NY 11769

    2beds
    1,100sqft
    Stock Cooperative, Residential
    Built in 1969
    -- sqft lot
    $386,400 Zestimate®
    $336/sqft
    $2,915 Estimated rent

    Home value

    $386,400

    $348,000 - $429,000

    $2,915/mo

    Zestimate® history
    Loading
    Loading...

    Owner options

    List your home for rent

    $2,915/mo

    Rent Zestimate®

    Find your next renter with Zillow Rental Manager. Plus, with online applications, you can quickly screen prospective tenants – for free.

    Learn more

    $2,915/mo

    Rent Zestimate®

    Refinance and save

    $3,096/mo

    Est. payment

    Refinancing to a lower rate could help reduce your monthly payments and save thousands over the life of the loan.

    See today's rates

    $3,096/mo

    Est. payment

    Explore your selling options

    Work with a Zillow partner agent

    Leverage their expertise and Zillow's premium Showcase listings to get your home seen by more buyers.

    Get started

    List with your own agent

    Get your home in front of millions of buyers by listing it on Zillow.

    Learn how to do it

    Sell it yourself

    Take full control of how buyers see your home on Zillow by listing For Sale by Owner (FSBO).

    List your home

    What's special

    Fully renovated bathroomCorner unitPrivate gated patioIn-unit washer and dryerStainless steel appliancesGas cookingUpdated eat-in kitchen
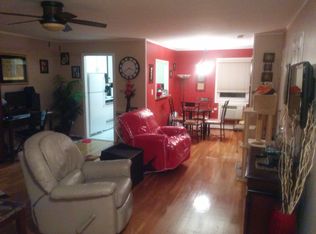
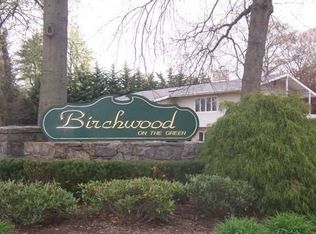
    Welcome to this beautifully maintained first-floor corner unit located in the desirable Birchwood on the Green community. This spacious 2-bedroom, 1-bath co-op offers approximately 1,100 square feet of comfortable living space, featuring gleaming hardwood floors, an updated eat-in kitchen with stainless steel appliances and gas cooking, and a fully renovated bathroom. The sun-filled living and dining area creates a warm and inviting space ideal for relaxing or entertaining. The unit includes wall air conditioning units, a private gated patio, in-unit washer and dryer, and direct access to plentiful parking just outside your door. Enjoy the privacy of a corner unit and the convenience of a first-floor layout with no stairs. Monthly maintenance covers heat, hot water, taxes, exterior upkeep, trash and snow removal. Nestled in a tranquil, pet-friendly community close to Oakdale-Bohemia Middle School, local parks, shopping, restaurants, LIRR and Sunrise Hwy, this home offers a perfect blend of suburban peace and commuter convenience. Come experience easy, affordable living in charming Oakdale in Connetquot school district!

    Zillow last checked:

    Listing updated:

    Listed by:

    Kent Markgraf 631-352-2006,

    Compass Greater NY LLC 631-491-2926,

    Robert M. Lorenzo II 631-897-9754,

    Compass Greater NY LLC

    Bought with:

    Maria Mizzi, 10401344239

    Weichert Realtors Performance

    Source: OneKey® MLS as distributed by MLS GRID,MLS#: 881112MLS Logo

    Facts & features

    Interior

    Bedrooms & bathrooms
    • Bedrooms: 2
    • Bathrooms: 1
    • Full bathrooms: 1
    Heating
    • Baseboard
    Cooling
    • Wall/Window Unit(s)
    Appliances
    • Included: Dishwasher, Dryer, Gas Oven, Microwave, Refrigerator, Stainless Steel Appliance(s), Washer
    • Laundry: In Unit
    Features
    • First Floor Bedroom
    • Attic: None
    Interior area
    • Total structure area: 1,100
    • Total interior livable area: 1,100 sqft

    Property

    Features
    • Levels: One
    Details
    • Special conditions: None

    Construction

    Type & style
    • Home type: Cooperative
    • Architectural style: Garden
    • Property subtype: Stock Cooperative, Residential
    • Attached to another structure: Yes
    Materials
    • Brick, Vinyl Siding
    Condition
    • Year built: 1969

    Utilities & green energy

    • Water: Public
    • Utilities for property: Cable Connected, Electricity Connected, Natural Gas Connected, Sewer Connected

    Community & HOA

    Community
    • Subdivision: Birchwood on the Green
    HOA
    • Has HOA: Yes
    • Amenities included: Car Wash Area, Clubhouse, Live In Super
    • Services included: Common Area Maintenance, Maintenance Structure, Heat, Hot Water, Sewer, Snow Removal, Trash, Water
    • HOA fee: $1,115 monthly
    • HOA name: Kaled Management
    • HOA phone: 516-876-4800
    Location
    • Region: Oakdale

    Financial & listing details

    • Price per square foot: $336/sqft
    • Date on market: 6/23/2025
    • Cumulative days on market: 22 days
    • Listing agreement: Exclusive Right To Sell
    • Electric utility on property: Yes

    Price history

    DateEventPrice
    11/5/2025Sold$370,000+5.7%$336/sqft
    Source: OneKey® MLS as distributed by MLS GRID #881112 Report a problem
    7/15/2025Pending sale$349,990$318/sqft
    Source: OneKey® MLS as distributed by MLS GRID #881112 Report a problem
    6/23/2025Listed for sale$349,990+66.7%$318/sqft
    Source: OneKey® MLS as distributed by MLS GRID #881112 Report a problem
    6/29/2017Sold$210,000$191/sqft
    Source: OneKey® MLS as distributed by MLS GRID #L2910123 Report a problem

    Public tax history

    Tax history is unavailable.

    Neighborhood: 11769

    Nearby schools

    GreatSchools rating
    Schools provided by the listing agent
    • Elementary: Edward J Bosti Elementary School
    • Middle: Oakdale-Bohemia Middle School
    • High: Connetquot High School

    Source: OneKey® MLS as distributed by MLS GRID. This data may not be complete. We recommend contacting the local school district to confirm school assignments for this home.