Skip main navigation
Off market
  • $9,454,600

    4428 Woodleigh Ln, La Canada Flintridge, CA 91011

    7beds
    9,416sqft
    SingleFamily
    Built in 2011
    0.63 Acres Lot
    $9,454,600 Zestimate®
    $1,004/sqft
    $7,486 Estimated rent

    Home value

    $9,454,600

    $8.51M - $10.59M

    $7,486/mo

    Zestimate® history
    Loading
    Loading...

    Owner options

    List your home for rent

    $7,486/mo

    Rent Zestimate®

    Find your next renter with Zillow Rental Manager. Plus, with online applications, you can quickly screen prospective tenants – for free.

    Learn more

    $7,486/mo

    Rent Zestimate®

    Refinance and save

    $60,454/mo

    Est. payment

    Refinancing to a lower rate could help reduce your monthly payments and save thousands over the life of the loan.

    See today's rates

    $60,454/mo

    Est. payment

    Explore your selling options

    Work with a Zillow partner agent

    Leverage their expertise and Zillow's premium Showcase listings to get your home seen by more buyers.

    Get started

    List with your own agent

    Get your home in front of millions of buyers by listing it on Zillow.

    Learn how to do it

    Sell it yourself

    Take full control of how buyers see your home on Zillow by listing For Sale by Owner (FSBO).

    List your home

    What's special

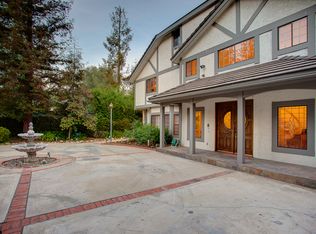
    Welcome to this gated ultra-luxurious estate. This one-of-a-kind house in La Canada Flintridge is filled with extravagant detailed finishes. Drive into the brick circular driveway and arrive at the beautiful entrance. Step into the magnificent custom-made cast-iron doors and you will see a stunning living room featuring over 24 ft high ceiling with custom-designed circular skylight, and a grand corridor with gorgeous chandelier. Next, you'll find a huge office/library with built-in bookshelves, dining room and a spacious family room to enjoy the beautiful back yard view. The gourmet kitchen features granite counter top, large island, high-end appliances, and a separated side working kitchen. There are three suites on the 1st floor. The magnificent winding staircase leads to the primary suite, two spacious walk-in closets, a large bathtub and shower space, double sink vanities, and a private balcony with views of the backyard, pool and fountain. There are four suites on the 2nd floor. All suites have its own private balcony. The lower level has a professional gym with double-sided glass walls. There's a full theater with a projector, a bar area and a full bathroom. All doors and windows are custom-made imported from Europe. The beautiful backyard features: water-jet swimming pool with jacuzzi and water fall, circular gas fire pit, gazebo with built-in BBQ and a bathroom, sports court, and large grassy lawn. It is a perfect place for relaxing and entertaining with family and friends. Award-winning top rated La Canada public and private schools.

    This property is not currently displayed as for sale or rent on Zillow. This may be different from what's on other websites or public sources.

    Facts & features

    Interior

    Bedrooms & bathrooms
    • Bedrooms: 7
    • Bathrooms: 10
    • Full bathrooms: 9
    • 1/2 bathrooms: 1
    Heating
    • Other
    Cooling
    • Central
    Appliances
    • Laundry: Individual Room
    Features
    • Recessed Lighting, 2 Staircases, Wet Bar, High Ceilings, Balcony, Bar, Vacuum Central, Wired for Sound
    • Windows: Skylight(s)
    • Basement: Finished
    • Fireplace features: Family Room, Living Room, Gas Starter, Master Retreat
    • Common walls with other units/homes: No Common Walls
    Interior area
    • Total interior livable area: 9,416 sqft

    Property

    Parking
    • Total spaces: 2
    Features
    • Patio & porch: Covered, Patio
    • Pool features: In Ground, Gas Heat, Private, Waterfall
    • Spa features: Heated
    • Fencing: Brick, Privacy, Security
    Lot
    • Size: 0.63 Acres
    Details
    • Parcel number: 5820001007
    • Special conditions: Standard

    Construction

    Type & style
    • Home type: SingleFamily
    • Architectural style: Conventional
    Condition
    • Year built: 2011

    Utilities & green energy

    • Sewer: Conventional Septic
    • Water: Private

    Community & HOA

    Community
    • Security: Carbon Monoxide Detector(s), Automatic Gate, Fire and Smoke Detection System, Fire Sprinkler System, Security System, Security Lights, Wired For Alarm System
    Location
    • Region: La Canada Flintridge

    Financial & listing details

    • Price per square foot: $1,004/sqft
    • Tax assessed value: $8,277,421
    • Annual tax amount: $91,022

    Price history

    DateEventPrice
    1/13/2022Sold$7,800,000$828/sqft
    Source: Pasadena Foothills MLS #P1-7608 Report a problem
    12/30/2021Pending sale$7,800,000$828/sqft
    Source: Pasadena Foothills MLS #P1-7608 Report a problem
    12/8/2021Contingent$7,800,000$828/sqft
    Source: Pasadena Foothills MLS #P1-7608 Report a problem
    11/30/2021Listed for sale$7,800,000+20%$828/sqft
    Source: Pasadena Foothills MLS #P1-7608 Report a problem
    10/4/2017Sold$6,500,000-7%$690/sqft
    Source: Glendale AOR ZDD #317004634 Report a problem
    8/31/2017Pending sale$6,988,000$742/sqft
    Source: Kobeissi Properties #317004634 Report a problem
    5/31/2017Listed for sale$6,988,000+191.2%$742/sqft
    Source: Kobeissi Properties #317004634 Report a problem
    6/14/2006Sold$2,400,000+128.6%$255/sqft
    Source: Public Record Report a problem
    6/11/1999Sold$1,050,000$112/sqft
    Source: Public Record Report a problem

    Public tax history

    YearProperty taxesTax assessment
    2025$91,022 +1.6%$8,277,421 +2%
    2024$89,606 +2.1%$8,115,120 +2%
    2023$87,726 +3.8%$7,956,000 +14.2%
    2022$84,510 +13.8%$6,969,312 +2%
    2021$74,253 +1.3%$6,832,660 +1%
    2020$73,326 $6,762,600 +2%
    2019$73,326 +3.9%$6,630,000 +2%
    2018$70,547 $6,500,000 +67.6%
    2017$70,547 +66%$3,878,563 +2%
    2016$42,507 +2%$3,802,514 +1.5%
    2015$41,682 +3%$3,745,398 +2%
    2014$40,485 $3,672,032 +24.8%
    2012-- $2,942,983 +14.7%
    2011-- $2,566,800 +30.2%
    2010-- $1,971,000 -22.6%
    2009-- $2,546,899 +2%
    2008-- $2,496,960 +2%
    2007-- $2,448,000 +103.2%
    2006-- $1,204,542
    2005-- $1,204,542 +4%
    2004-- $1,157,770 +1.9%
    2003-- $1,136,552 +2%
    2002-- $1,114,267 +4%
    2000-- $1,071,000
    Find assessor info on the county website

    Neighborhood: 91011

    Nearby schools

    GreatSchools rating
    Get a cash offer in 3 minutes
    Find out how much your home could sell for in as little as 3 minutes with a no-obligation cash offer.
    Estimated market value
    $9,454,600
    Get a cash offer in 3 minutes
    Find out how much your home could sell for in as little as 3 minutes with a no-obligation cash offer.
    Estimated market value
    $9,454,600