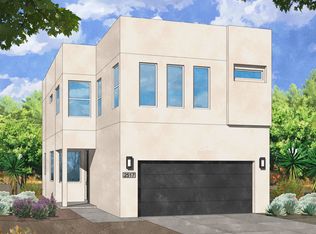
Step into modern city living with this contemporary new-construction townhouse in a secure, gated community at the heart of it all. With 1,935 sq. ft., this home offers 3 bedrooms, 2.5 baths, and a spacious loft--ideal for a home office, gym, or cozy retreat. The open-concept kitchen is a true showpiece, featuring a large island, granite countertops, stainless steel appliances with range hood, and stylish finishes. Enjoy peace of mind with Green Build Gold Certification, ensuring energy efficiency and long-term savings. Complete with a 2-car garage, low-maintenance design, and easy access to shopping, dining, and entertainment, this home blends comfort, style, and convenience in one perfect package. Home is currently under construction! Ask about buyer incentives today!
For sale
Price cut: $30K (5/8)
$520,355
4428 Wymont Cir NE, Albuquerque, NM 87109
3beds
1,935sqft
Townhouse
Built in 2025
2,613 Square Feet Lot
$516,800 Zestimate®
$269/sqft
$150/mo HOA
What's special
Secure gated communitySpacious loftStylish finishesOpen-concept kitchenLarge islandGranite countertops
- 300 days |
- 109 |
- 2 |
Zillow last checked:
Listing updated:
Listed by:
Brian Leigh Earnest 505-934-1756,
Realty One of New Mexico 505-883-9400
Source: SWMLS,MLS#: 1091837
Facts & features
Interior
Bedrooms & bathrooms
- Bedrooms: 3
- Bathrooms: 3
- Full bathrooms: 1
- 3/4 bathrooms: 1
- 1/2 bathrooms: 1
Primary bedroom
- Level: Upper
- Area: 187.5
- Dimensions: 15 x 12.5
Kitchen
- Level: Main
- Area: 155.25
- Dimensions: 13.5 x 11.5
Living room
- Level: Main
- Area: 293.4
- Dimensions: 18 x 16.3
Heating
- Central, Forced Air
Cooling
- Refrigerated
Appliances
- Included: Dishwasher, Free-Standing Gas Range, Disposal, Microwave, Range Hood, Self Cleaning Oven
- Laundry: Washer Hookup, Dryer Hookup, ElectricDryer Hookup
Features
- Ceiling Fan(s), Dual Sinks, Family/Dining Room, Jack and Jill Bath, Kitchen Island, Loft, Living/Dining Room, Pantry, Shower Only, Separate Shower, Walk-In Closet(s)
- Flooring: Carpet, Tile
- Windows: Double Pane Windows, Insulated Windows, Low-Emissivity Windows, Thermal Windows, Vinyl
- Has basement: No
- Has fireplace: No
Interior area
- Total structure area: 1,935
- Total interior livable area: 1,935 sqft
Property
Parking
- Total spaces: 2
- Parking features: Attached, Electricity, Garage, Garage Door Opener
- Attached garage spaces: 2
Features
- Levels: Two
- Stories: 2
- Patio & porch: Covered, Patio
- Exterior features: Private Yard, Sprinkler/Irrigation
- Fencing: Back Yard,Wall
Lot
- Size: 2,613 Square Feet
- Features: Landscaped, Planned Unit Development, Xeriscape
Details
- Parcel number: 101906044646110432
- Zoning description: MX-M*
Construction
Type & style
- Home type: Townhouse
- Property subtype: Townhouse
- Attached to another structure: Yes
Materials
- Frame, Synthetic Stucco
- Foundation: Slab
- Roof: Pitched
Condition
- Under Construction
- Year built: 2025
Details
- Builder name: Amreston Construction, Llc
Utilities & green energy
- Electric: 220 Volts in Garage
- Sewer: Public Sewer
- Water: Public
- Utilities for property: Cable Available, Electricity Connected, Natural Gas Connected, Sewer Connected, Water Connected
Green energy
- Energy generation: None
- Water conservation: Water-Smart Landscaping
Community & HOA
Community
- Features: Gated
- Security: Smoke Detector(s)
- Subdivision: Wymont Subdivision
HOA
- Has HOA: Yes
- Services included: Common Areas
- HOA fee: $150 monthly
Location
- Region: Albuquerque
Financial & listing details
- Price per square foot: $269/sqft
- Annual tax amount: $7,751
- Date on market: 9/24/2025
- Cumulative days on market: 300 days
- Listing terms: Cash,Conventional,FHA,VA Loan
- Road surface type: Asphalt
Estimated market value
$516,800
$491,000 - $543,000
$2,932/mo
Price history
| Date | Event | Price |
|---|---|---|
| 5/8/2026 | Price change | $520,355-5.5%$269/sqft |
Source:  SWMLS #1091837 Report a problem SWMLS #1091837 Report a problem | ||
| 1/26/2026 | Price change | $550,385+0.9%$284/sqft |
Source: SWMLS #1091837 Report a problem | ||
| 9/24/2025 | Listed for sale | $545,535$282/sqft |
Source: SWMLS #1091837 Report a problem | ||
Public tax history
Tax history is unavailable.
Monthly payment
Est. payment
Payment breakdown
Explore the cost of this home by adjusting the details. Changes won't be saved.Climate risks
Neighborhood: 87109
Nearby schools
GreatSchools rating
- 6/10Comanche Elementary SchoolGrades: PK-5Distance: 0.5 mi
- 5/10Cleveland Middle SchoolGrades: 6-8Distance: 0.9 mi
- 4/10Sandia High SchoolGrades: 9-12Distance: 0.7 mi
Schools provided by the listing agent
- Elementary: Comanche
- Middle: Cleveland
- High: Sandia
Source: SWMLS. This data may not be complete. We recommend contacting the local school district to confirm school assignments for this home.
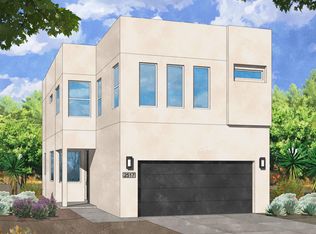
- $--3 bd3 ba1.7k sqft4432 Wymont Cir NE, Albuquerque, NM 87109Sold
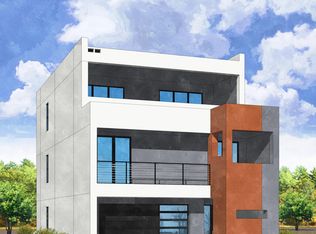
- $--3 bd3 ba3.5k sqft4300 Wymont Cir NE, Albuquerque, NM 87109Sold
- $--4 bd4 ba3.6k sqft4340 Wymont Cir NE, Albuquerque, NM 87111Sold

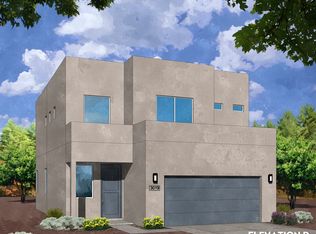
- from $535,9903 bd3 ba1.9k sqftCedar Plan, Wymont Place, Albuquerque, NM 87111New Construction
- from $499,9903 bd3 ba1.7k sqftThe Amethyst Plan, Wymont Place, Albuquerque, NM 87111New Construction
- from $629,0003 bd3 ba2.2k sqftCumbre Plan, La Mirada - Stillbrooke Homes, Albuqueruqe, NM 87111New Construction
- from $614,0003 bd2 ba2.1k sqftMirador Plan, La Mirada - Stillbrooke Homes, Albuqueruqe, NM 87111New Construction
- from $599,0003 bd3 ba2.1k sqftBrisa Plan, La Mirada - Stillbrooke Homes, Albuquerque, NM 87111New Construction
A local agent can set up tours, give advice and negotiate with sellers.
Similar homes
- from $535,9903 bd3 ba1.9k sqftCedar Plan, Wymont Place, Albuquerque, NM 87111New ConstructionAmreston Homes
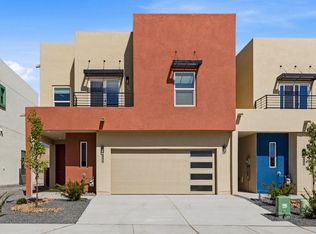
- $599,0003 bd3 ba2.2k sqft4324 Wymont Cir NE, Albuquerque, NM 87109New Construction
 SWMLS
SWMLS - $599,0003 bd3 ba2.1k sqft4320 Wymont Cir NE, Albuquerque, NM 87109New Construction
 SWMLS
SWMLS - from $499,9903 bd3 ba1.7k sqftThe Amethyst Plan, Wymont Place, Albuquerque, NM 87111New Construction
 Amreston Homes
 - $605,0003 bd2 ba2k sqft151 Fernleaf Ct NW, Albuquerque, NM 87107For SaleMLS ID #1106940, Destinee Tran, EXP Realty, LLC. SWMLS
- $522,9123 bd3 ba2.3k sqft2432 De Kooning Ave SE, Albuquerque, NM 87105New ConstructionMLS ID #1098032, John - Paul Rael, Westway Realty. SWMLS
- $499,0004 bd2 ba2.1k sqft12104 N Star Trl NW, Albuquerque, NM 87120For SaleMLS ID #1107189, Jahani Curl, Coldwell Banker Legacy. SWMLS
- $452,1103 bd2 ba1.6k sqft416 Spanish Walk Pl NW, Albuquerque, NM 87107New ConstructionMLS ID #1099213, Jonathan P Tenorio, Keller Williams Realty. SWMLS
- $320,0003 bd2 ba1.5k sqft311 San Clemente Ave NW, Albuquerque, NM 87107For SaleMLS ID #1101430, Faithe Real Estate Group, Keller Williams Realty. SWMLS
- $349,9994 bd3 ba2k sqft1520 Volponi Dr SE, Albuquerque, NM 87123For SaleMLS ID #1103273, Jeremy Navarro Realty Group, Keller Williams Realty. SWMLS
- $554,0003 bd3 ba2.4k sqft12012 N Star Trl NW, Albuquerque, NM 87107For SaleMLS ID #1095782, Griselda Veronica Valverde, Realty One of New Mexico. SWMLS
- $490,2243 bd3 ba2k sqft2428 De Kooning Ave SE, Albuquerque, NM 87106For SaleMLS ID #1098039, John - Paul Rael, Westway Realty. SWMLS
- $489,9003 bd2 ba1.8k sqft2012 Dekooning Ave SE, Albuquerque, NM 87106New ConstructionSWMLS
- $675,0004 bd4 ba2.5k sqft8722 Sevano Cir NE, Albuquerque, NM 87113For SaleMLS ID #1100303, Jonathan P Tenorio, Keller Williams Realty. SWMLS
- $543,0003 bd3 ba2.1k sqft3888 Kodiak Rd NE, Rio Rancho, NM 87144For SaleMLS ID #1101482, Abigail M Kolysko, Coldwell Banker Legacy. SWMLS
- $385,0003 bd3 ba1.8k sqft6123 Motherwell Dr SE, Albuquerque, NM 87106For SaleMLS ID #1106100, K2 Omni Group, EXP Realty, LLC. SWMLS
- $534,2003 bd3 ba2k sqft6805 Preston Rd, Rio Rancho, NM 87144New ConstructionSWMLS
- from $520,9904 bd3 ba2.5k sqftRedwood Plan, Lomas Encantadas, Rio Rancho, NM 87144New ConstructionDR Horton
- $492,4103 bd3 ba1.6k sqft4301 Mountain Trail Loop NE, Rio Rancho, NM 87144New ConstructionSWMLS
- $449,0003 bd3 ba2.3k sqft7131 Wrangell Loop NE, Rio Rancho, NM 87144For SaleMLS ID #1103450, Team Elevate, RE/MAX ELEVATE. SWMLS
