Stately Canton Colonial home in Nowland Estates Community! Premier Travertine flooring in foyer set the tone for this high-end finished home. Living room with fireplace sets the classy vibe of your living space, topped off with pristine hardwood flooring, new lighting fixtures, and top-quality finishes. $45k was put into the stunning completely upgraded custom kitchen with upscale Cherrywood cabinetry, center island, breakfast bar, granite counters, coffee bar, double pantries, and more - the perfect space for someone who loves to cook/bake! Dining space overlooks the kitchen and living rooms, the perfect floor plan for entertaining. Family room is your at home chill zone, with bright windows and door wall opening to the back patio. You'll love working from home in the large and bright office. Main floor also has a half bath and large laundry room with wash basin, hanging rack, and built-in folding shelving! You'll love the master bedroom of your dreams - includes a vaulted ceiling, stunning newer floors, and a stunning upgraded bathroom with quartz vanity, recessed lighting, soaking tub, large vanity, and walk in closet. Three additional bedrooms on second story with large closets paint share a full bathroom. Huge unfinished basement with epoxy flooring for all of your storage needs. Furnace, HWH, and Wallside windows all upgraded in the last 5 years. Roof new in 2020 + attached two car garage. Embrace the community feel in the backyard offering $6,500 spent on landscaping, garden boxes, and a large patio! Award winning Plymouth Canton schools and in Canton's suburban haven of eateries, shopping, and more. With over $120,000 of recent upgrades (see upgrade list in attachments), this home is your high end dream - schedule your showing today!
Sold for $520,000
Street View
$520,000
44282 Nowland Dr, Canton, MI 48188
4beds
2,930sqft
Single Family Residence
Built in 1995
8,276 Square Feet Lot
$557,800 Zestimate®
$177/sqft
$3,559 Estimated rent
Home value
$557,800
$530,000 - $586,000
$3,559/mo
Zestimate® history
Owner options
List your home for rent
$3,559/mo
Rent Zestimate®
Find your next renter with Zillow Rental Manager. Plus, with online applications, you can quickly screen prospective tenants – for free.
$3,559/mo
Rent Zestimate®
Refinance and save
$4,022/mo
Est. payment
Refinancing to a lower rate could help reduce your monthly payments and save thousands over the life of the loan.
$4,022/mo
Est. payment
Explore your selling options
Work with a Zillow partner agent
Leverage their expertise and Zillow's premium Showcase listings to get your home seen by more buyers.
Get startedList with your own agent
Get your home in front of millions of buyers by listing it on Zillow.
Learn how to do itSell it yourself
Take full control of how buyers see your home on Zillow by listing For Sale by Owner (FSBO).
List your homeWhat's special
Zillow last checked:
Listing updated:
Listed by:
Linda L Leporowski 248-380-8800,
Keller Williams Advantage
Bought with:
Renzo Delzo, 6501427777
Golden Key Realty Group LLC
Source: Realcomp II,MLS#: 20240037781
Facts & features
Interior
Bedrooms & bathrooms
- Bedrooms: 4
- Bathrooms: 3
- Full bathrooms: 2
- 1/2 bathrooms: 1
Heating
- Forced Air, Natural Gas
Cooling
- Ceiling Fans, Central Air
Appliances
- Included: Bar Fridge, Dishwasher, Disposal, Dryer, Free Standing Gas Range, Free Standing Refrigerator, Microwave, Stainless Steel Appliances, Washer
- Laundry: Laundry Room
Features
- Entrance Foyer, High Speed Internet, Programmable Thermostat
- Basement: Partially Finished
- Has fireplace: Yes
- Fireplace features: Gas, Living Room
Interior area
- Total interior livable area: 2,930 sqft
- Finished area above ground: 2,530
- Finished area below ground: 400
Property
Parking
- Total spaces: 2.5
- Parking features: Twoand Half Car Garage, Attached, Direct Access, Electricityin Garage, Garage Door Opener
- Attached garage spaces: 2.5
Features
- Levels: Two
- Stories: 2
- Entry location: GroundLevel
- Patio & porch: Patio
- Exterior features: Chimney Caps, Lighting
- Pool features: None
Lot
- Size: 8,276 Square Feet
- Dimensions: 61.10 x 136.70
- Features: Sprinklers
Details
- Parcel number: 71088050052000
- Special conditions: Short Sale No,Standard
Construction
Type & style
- Home type: SingleFamily
- Architectural style: Colonial
- Property subtype: Single Family Residence
Materials
- Brick, Vinyl Siding, Wood Siding
- Foundation: Basement, Poured, Sump Pump
- Roof: Asphalt
Condition
- New construction: No
- Year built: 1995
Utilities & green energy
- Sewer: Public Sewer
- Water: Public
Community & HOA
Community
- Features: Sidewalks
- Subdivision: NOWLAND ESTATES SUB
HOA
- Has HOA: Yes
- Services included: Maintenance Grounds, Snow Removal
- HOA fee: $390 annually
Location
- Region: Canton
Financial & listing details
- Price per square foot: $177/sqft
- Tax assessed value: $135,401
- Annual tax amount: $5,451
- Date on market: 6/13/2024
- Cumulative days on market: 32 days
- Listing agreement: Exclusive Right To Sell
- Listing terms: Cash,Conventional,FHA,Va Loan
Price history
| Date | Event | Price |
|---|---|---|
| 7/25/2024 | Sold | $520,000+0%$177/sqft |
Source:  Realcomp II #20240037781 Report a problem Realcomp II #20240037781 Report a problem | ||
| 7/16/2024 | Pending sale | $519,900$177/sqft |
Source: Realcomp II #20240037781 Report a problem | ||
| 7/11/2024 | Price change | $519,900-1%$177/sqft |
Source: Realcomp II #20240037781 Report a problem | ||
| 6/22/2024 | Listed for sale | $525,000$179/sqft |
Source: Realcomp II #20240037781 Report a problem | ||
| 6/20/2024 | Pending sale | $525,000$179/sqft |
Source: Realcomp II #20240037781 Report a problem | ||
| 6/13/2024 | Listed for sale | $525,000$179/sqft |
Source: Realcomp II #20240037781 Report a problem | ||
Public tax history
| Year | Property taxes | Tax assessment |
|---|---|---|
| 2025 | -- | $212,300 +14.1% |
| 2024 | -- | $186,000 +7.4% |
| 2023 | -- | $173,200 +2.4% |
| 2022 | -- | $169,200 +2.4% |
| 2021 | -- | $165,180 0% |
| 2020 | $5,107 +11.3% | $165,200 +7.4% |
| 2019 | $4,590 | $153,820 +5.2% |
| 2018 | $4,590 | $146,170 +0.5% |
| 2017 | -- | $145,500 -3.1% |
| 2016 | $3,902 | $150,100 +7% |
| 2015 | $3,902 -65% | $140,330 +20.3% |
| 2013 | $11,153 +185.8% | $116,650 +0.3% |
| 2010 | $3,902 | $116,300 -5.4% |
| 2009 | -- | $122,930 -13.3% |
| 2008 | -- | $141,740 -4.7% |
| 2007 | -- | $148,750 +6.1% |
| 2005 | -- | $140,210 +4.4% |
| 2003 | $1,108 -67.2% | $134,300 +26.4% |
| 2001 | $3,378 +4.2% | $106,244 +3.2% |
| 2000 | $3,243 | $102,950 |
Find assessor info on the county website
Neighborhood: 48188
Nearby homes
- $470,300-- bd2 ba2.5k sqft44310 Nowland Dr, Canton, MI 48188Off Market
- $457,8003 bd3 ba2.3k sqft44244 Nowland Dr, Canton, MI 48188Off Market
- $504,0003 bd3 ba2.3k sqft44338 Nowland Dr, Canton, MI 48188Off Market
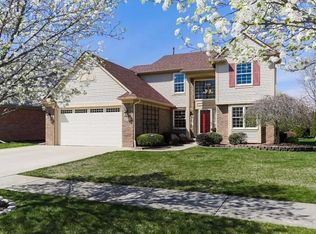
- $522,6004 bd3 ba2.6k sqft1571 Valentine Ct, Canton, MI 48188Off Market

- $460,400-- bd2 ba2.1k sqft1567 Valentine Ct, Canton, MI 48188Off Market
- $492,600-- bd2 ba2.2k sqft1529 Valentine Ct, Canton, MI 48188Off Market
- $428,800-- bd2 ba1.8k sqft1563 Valentine Ct, Canton, MI 48188Off Market
- $514,800-- bd2 ba2.3k sqft1533 Valentine Ct, Canton, MI 48188Off Market
Nearby schools
GreatSchools rating
- 6/10Bentley Elementary SchoolGrades: PK-5Distance: 0.3 mi
- 8/10Liberty Middle SchoolGrades: 6-8Distance: 1.2 mi
- 9/10Canton High SchoolGrades: 6-12Distance: 3.6 mi
Get a cash offer in 3 minutes
Find out how much your home could sell for in as little as 3 minutes with a no-obligation cash offer.
Estimated market value
$557,800
Get a cash offer in 3 minutes
Find out how much your home could sell for in as little as 3 minutes with a no-obligation cash offer.
Estimated market value
$557,800
- Michigan
- Wayne County
- Canton
- 48188
- 44282 Nowland Dr
Nearby cities
Nearby zip codes
Other Canton Topics
