Welcome to the epitome of Indian Wells living! Discover this well designed 4-bedroom, 3-bathroom, approximately 2700 square foot single-story home, perfectly nestled in a quaint, charming gated community. Just minutes away from an array of shops, restaurants, the famous El Paseo shopping district, golf courses and hiking trails, this location offers the perfect blend of tranquility and convenience.
Step inside to an open floor plan that boasts soaring ceilings and an abundance of natural light, creating an inviting and airy atmosphere. The large great room, situated off the kitchen, features a cozy fireplace, ideal for gatherings and relaxation. The spacious living and dining room also include a fireplace and offer seamless access through sliders to the private backyard oasis.
The expansive primary suite is a true retreat with a large fireplace, generous walk-in closet, and an indulgent soaking tub. Sliding doors lead directly to a secluded lanai and peaceful yard, offering privacy and serenity. Two additional bedrooms share a convenient Jack and Jill bathroom, while a third guest bedroom or office boasts an ensuite bathroom with a walk-in shower.
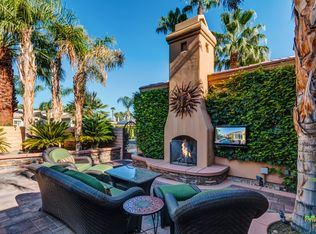
This fabulous single-story design is set in a private, gated community with low HOA fees and three car garage. The backyard is a sanctuary of relaxation with a sparkling pool, inviting lanai, lawn, and fruit trees, complemented by stunning mountain views from the front of the home. Whether you're seeking a full-time residence or a vacation home, this property is perfect for both.
Don't miss the opportunity to call this exquisite Indian Wells home your own and start enjoying your Indian Wells Lifestyle today! Check cityofindianwells.org website to view all the amazing benefits and perks of being an Indian Wells Resident…paradise awaits!
Sold for $915,000
Listed by: Compass • Johanna Andren • Contact: 949-293-2196
Bought with: Socalhomeshop Inc.
$915,000
44288 Mesquite Dr, Indian Wells, CA 92210
4beds
2,700sqft
Single Family Residence
Built in 2000
9,148 Square Feet Lot
$924,400 Zestimate®
$339/sqft
$7,264 Estimated rent
Home value
$924,400
$841,000 - $1.02M
$7,264/mo
Zestimate® history
Owner options
List your home for rent
$7,264/mo
Rent Zestimate®
Find your next renter with Zillow Rental Manager. Plus, with online applications, you can quickly screen prospective tenants – for free.
$7,264/mo
Rent Zestimate®
Refinance and save
$5,983/mo
Est. payment
Refinancing to a lower rate could help reduce your monthly payments and save thousands over the life of the loan.
$5,983/mo
Est. payment
Explore your selling options
Work with a Zillow partner agent
Leverage their expertise and Zillow's premium Showcase listings to get your home seen by more buyers.
Get startedList with your own agent
Get your home in front of millions of buyers by listing it on Zillow.
Learn how to do itSell it yourself
Take full control of how buyers see your home on Zillow by listing For Sale by Owner (FSBO).
List your homeWhat's special
Sparkling poolFruit treesCozy fireplaceThree car garagePeaceful yardPrivate backyard oasisAbundance of natural light
Zillow last checked:
Listing updated:
Listed by:
Johanna Andren DRE #00988733 949-293-2196,
Compass
Bought with:
Christian Cocca, DRE #01311179
Socalhomeshop Inc.
Source: CRMLS,MLS#: OC25269691 Originating MLS: California Regional MLS
Originating MLS: California Regional MLSFacts & features
Interior
Bedrooms & bathrooms
- Bedrooms: 4
- Bathrooms: 3
- Full bathrooms: 3
- Main level bathrooms: 3
- Main level bedrooms: 4
Rooms
- Room types: Bathroom, Bedroom, Entry/Foyer, Family Room, Great Room, Kitchen, Laundry, Living Room, Primary Bathroom, Primary Bedroom, Office, Other, Dining Room
Primary bedroom
- Features: Main Level Primary
Bedroom
- Features: All Bedrooms Down
Bedroom
- Features: Bedroom on Main Level
Bathroom
- Features: Bathtub, Closet, Enclosed Toilet, Soaking Tub, Separate Shower, Tile Counters, Tub Shower, Vanity, Walk-In Shower
Bathroom
- Features: Jack and Jill Bath
Kitchen
- Features: Granite Counters, Kitchen Island, Kitchen/Family Room Combo, Pots & Pan Drawers
Heating
- Central
Cooling
- Central Air
Appliances
- Included: Built-In Range, Double Oven, Dishwasher, Gas Cooktop, Disposal, Microwave, Refrigerator, Dryer, Washer
- Laundry: Inside, Laundry Room
Features
- Breakfast Bar, Built-in Features, Ceiling Fan(s), Cathedral Ceiling(s), Separate/Formal Dining Room, High Ceilings, Open Floorplan, Pantry, Stone Counters, Recessed Lighting, Storage, All Bedrooms Down, Bedroom on Main Level, Jack and Jill Bath, Main Level Primary, Walk-In Closet(s)
- Flooring: Carpet, Tile
- Windows: Double Pane Windows, Screens
- Has fireplace: Yes
- Fireplace features: Family Room, Living Room, Primary Bedroom
- Common walls with other units/homes: No Common Walls
Interior area
- Total interior livable area: 2,700 sqft
Property
Parking
- Total spaces: 3
- Parking features: Door-Multi, Driveway Level, Garage Faces Front, Garage, Garage Door Opener
- Attached garage spaces: 3
Features
- Levels: One
- Stories: 1
- Entry location: 1
- Patio & porch: Open, Patio, Wrap Around
- Has private pool: Yes
- Pool features: Private
- Has spa: Yes
- Spa features: Private
- Has view: Yes
- View description: Hills, Peek-A-Boo
Lot
- Size: 9,148 Square Feet
- Features: Back Yard, Front Yard, Lawn, Landscaped, Near Park, Street Level, Yard
Details
- Parcel number: 625050037
- Special conditions: Standard,Trust
Construction
Type & style
- Home type: SingleFamily
- Architectural style: Mediterranean,Ranch
- Property subtype: Single Family Residence
Condition
- New construction: No
- Year built: 2000
Utilities & green energy
- Sewer: Public Sewer
- Water: Public
Community & HOA
Community
- Features: Curbs, Street Lights, Sidewalks, Gated, Park
- Security: Gated Community
- Subdivision: Colony Cove (32503)
HOA
- Has HOA: Yes
- Amenities included: Other
- HOA fee: $120 monthly
- HOA name: Colony Cove
- HOA phone: 760-834-8948
Location
- Region: Indian Wells
Financial & listing details
- Price per square foot: $339/sqft
- Tax assessed value: $1,018,078
- Annual tax amount: $13,403
- Date on market: 12/3/2025
- Cumulative days on market: 13 days
- Listing terms: Cash,Cash to New Loan
- Inclusions: washer, dryer and refrigerator. New pool heater too!
Price history
| Date | Event | Price |
|---|---|---|
| 1/13/2026 | Sold | $915,000-3.7%$339/sqft |
Source:  CRMLS #OC25269691 Report a problem CRMLS #OC25269691 Report a problem | ||
| 12/18/2025 | Contingent | $949,900$352/sqft |
Source: CRMLS #OC25269691 Report a problem | ||
| 12/3/2025 | Listed for sale | $949,900+27.5%$352/sqft |
Source: CRMLS #OC25269691 Report a problem | ||
| 9/29/2005 | Sold | $745,000+76.5%$276/sqft |
Source: Public Record Report a problem | ||
| 4/19/2001 | Sold | $422,000+39.5%$156/sqft |
Source: Public Record Report a problem | ||
| 7/28/2000 | Sold | $302,500$112/sqft |
Source: Public Record Report a problem | ||
Public tax history
| Year | Property taxes | Tax assessment |
|---|---|---|
| 2025 | $13,403 +2.5% | $1,018,078 +2% |
| 2024 | $13,080 +2.6% | $998,117 +2% |
| 2023 | $12,747 +9.9% | $978,547 +9.6% |
| 2022 | $11,602 +21.9% | $892,789 +23% |
| 2021 | $9,518 +12.1% | $725,845 +12% |
| 2020 | $8,489 +2.9% | $648,076 +3% |
| 2019 | $8,250 +3.8% | $629,200 +4% |
| 2018 | $7,951 +1.2% | $605,000 +1% |
| 2017 | $7,858 | $599,000 |
| 2016 | $7,858 -0.4% | $599,000 +0.8% |
| 2015 | $7,892 +0.1% | $594,000 +0.3% |
| 2014 | $7,883 | $592,000 +21.8% |
| 2013 | -- | $486,000 +4.1% |
| 2012 | -- | $467,000 -5.3% |
| 2011 | -- | $493,000 +2.7% |
| 2010 | -- | $480,000 +5% |
| 2009 | -- | $457,000 -29.7% |
| 2008 | -- | $650,000 -9.1% |
| 2007 | -- | $715,000 -4% |
| 2006 | -- | $745,000 +69.3% |
| 2005 | -- | $439,972 +3.9% |
| 2003 | -- | $423,442 +2% |
| 2002 | -- | $415,140 +37.3% |
| 2001 | $3,790 +944.4% | $302,400 +950% |
| 2000 | $363 | $28,800 |
Find assessor info on the county website
Neighborhood: 92210
Nearby homes
- $1,019,0004 bd3 ba2.5k sqft44306 Mesquite Dr, Indian Wells, CA 92210Off Market
- $872,4004 bd3 ba2.3k sqft44270 Mesquite Dr, Indian Wells, CA 92210Off Market
- $703,2003 bd2 ba2k sqft74947 Lilac Cir, Indian Wells, CA 92210Off Market
- $907,5004 bd3 ba2.6k sqft44307 Mesquite Dr, Indian Wells, CA 92210Off Market
- $774,8003 bd2 ba2k sqft44324 Mesquite Dr, Indian Wells, CA 92210Off Market
- $954,3004 bd3 ba2.6k sqft44252 Mesquite Dr, Indian Wells, CA 92210Off Market
- $719,8003 bd3 ba2.9k sqft74973 Havasu Ct, Indian Wells, CA 92210Off Market
- $711,4003 bd3 ba2.3k sqft44290 Tahoe Cir, Indian Wells, CA 92210Off Market
Nearby schools
GreatSchools rating
- 7/10Abraham Lincoln Elementary SchoolGrades: K-5Distance: 1.1 mi
- 4/10La Quinta Middle SchoolGrades: 6-8Distance: 4.9 mi
- 9/10Palm Desert High SchoolGrades: 9-12Distance: 0.6 mi
Get a cash offer in 3 minutes
Find out how much your home could sell for in as little as 3 minutes with a no-obligation cash offer.
Estimated market value
$924,400
Get a cash offer in 3 minutes
Find out how much your home could sell for in as little as 3 minutes with a no-obligation cash offer.
Estimated market value
$924,400
- California
- Riverside County
- Indian Wells
- 92210
- 44288 Mesquite Dr
Nearby cities
Nearby zip codes
Other Indian Wells Topics
