Skip main navigation
Sold for $651,000
  • $651,000

    4429 36th St S, Arlington, VA 22206

    2beds
    1,500sqft
    Townhouse
    Built in 1940
    -- sqft lot
    $679,700 Zestimate®
    $434/sqft
    $3,167 Estimated rent

    Home value

    $679,700

    $646,000 - $714,000

    $3,167/mo

    Zestimate® history
    Loading
    Loading...

    Owner options

    List your home for rent

    $3,167/mo

    Rent Zestimate®

    Find your next renter with Zillow Rental Manager. Plus, with online applications, you can quickly screen prospective tenants – for free.

    Learn more

    $3,167/mo

    Rent Zestimate®

    Refinance and save

    $3,977/mo

    Est. payment

    Refinancing to a lower rate could help reduce your monthly payments and save thousands over the life of the loan.

    See today's rates

    $3,977/mo

    Est. payment

    Explore your selling options

    Work with a Zillow partner agent

    Leverage their expertise and Zillow's premium Showcase listings to get your home seen by more buyers.

    Get started

    List with your own agent

    Get your home in front of millions of buyers by listing it on Zillow.

    Learn how to do it

    Sell it yourself

    Take full control of how buyers see your home on Zillow by listing For Sale by Owner (FSBO).

    List your home

    What's special

    Swimming poolVillage at shirlingtonTot lotGreat entertaining spaceVintage wood floorsOpen green spaceBack gate
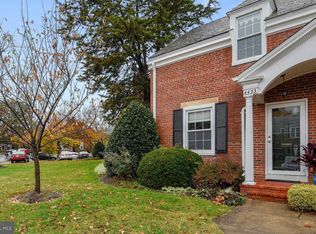
    OPEN HOUSES 1-4 PM BOTH SEPT 09 & 10*Literally one of the nicest Clarendon I's I've seen in quite some time. It shows impeccably. Owner has sophisticated design taste*White kitchen cabinets, granite counters, SS appliances, island (that can move!) with cabinets above*Upper level baths remodeled this year in shades of gray and white; lower level bath-laundry combo remodeled earlier*LL offers great entertaining space plus a den (currently used as an office)*Upper level bedrooms have excellent closet space (there's an attic, too!)*Beautiful custom window shades*No carpeting anywhere; vintage wood floors on main and upper levels*Gray porcelain pavers in Georgetown-style fenced backyard laid this summer; through the back gate is open green space, not another building*Pet friendly*Fairlington Arbor (considered by many to be one of the best Fairlington associations) swimming pool and tot lot a stone's throw away; community center a short few blocks away, too*Three retail centers super close: Village at Shirlington, Bradlee Shopping Center, and Fairlington Shopping Center (see pics)*Assigned parking (#322) just out front of the townhouse*Metrobus comes through the community*What more could you want?

    Zillow last checked:

    Listing updated:

    Listed by:

    John Mentis 202-549-0081,

    Long & Foster Real Estate, Inc.

    Bought with:

    Thomas Arehart, 0225075800

    Samson Properties

    Source: Bright MLS,MLS#: VAAR2034868MLS Logo

    Facts & features

    Interior

    Bedrooms & bathrooms
    • Bedrooms: 2
    • Bathrooms: 2
    • Full bathrooms: 2
    Basement
    • Area: 500
    Heating
    • Heat Pump, Electric
    Cooling
    • Heat Pump, Ceiling Fan(s), Electric
    Appliances
    • Included: Dishwasher, Disposal, Dryer, Exhaust Fan, Ice Maker, Oven/Range - Electric, Refrigerator, Washer, Microwave, Electric Water Heater
    • Laundry: Has Laundry, Dryer In Unit, Washer In Unit
    Features
    • Kitchen Island, Upgraded Countertops, Attic, Ceiling Fan(s), Dining Area, Kitchen - Galley, Recessed Lighting, Bathroom - Tub Shower, Walk-In Closet(s)
    • Flooring: Hardwood, Tile/Brick, Engineered Wood, Wood
    • Doors: French Doors
    • Windows: Double Pane Windows, Double Hung, Window Treatments
    • Basement: Finished,Interior Entry
    • Has fireplace: No
    Interior area
    • Total structure area: 1,500
    • Total interior livable area: 1,500 sqft
    • Finished area above ground: 1,000
    • Finished area below ground: 500

    Property

    Parking
    • Parking features: Assigned, Parking Lot
    • Details: Assigned Parking, Assigned Space #: 322
    Accessibility
    • Accessibility features: None
    Features
    • Levels: Three
    • Stories: 3
    • Patio & porch: Patio
    • Exterior features: Sidewalks
    • Pool features: Community
    • Fencing: Back Yard
    • Has view: Yes
    • View description: Street, Garden
    Details
    • Additional structures: Above Grade, Below Grade
    • Parcel number: 30013110
    • Zoning: RA14-26
    • Zoning description: RA14-26 AP
    • Special conditions: Standard
    • Other equipment: None

    Construction

    Type & style
    • Home type: Townhouse
    • Architectural style: Colonial
    • Property subtype: Townhouse
    Materials
    • Brick
    • Foundation: Other
    • Roof: Slate
    Condition
    • Very Good
    • New construction: No
    • Year built: 1940
    Details
    • Builder model: CLARENDON I

    Utilities & green energy

    • Sewer: Public Sewer
    • Water: Public

    Community & neighborhood

    Community
    • Community features: Pool
    Location
    • Region: Arlington
    • Subdivision: Fairlington Arbors

    HOA & financial

    HOA
    • Has HOA: No
    • Amenities included: Pool, Tennis Court(s), Tot Lots/Playground, Common Grounds, Community Center
    • Services included: Common Area Maintenance, Maintenance Structure, Management, Insurance, Pool(s), Reserve Funds, Road Maintenance, Sewer, Snow Removal, Trash, Water
    • Association name: Fairlington Arbor
    Other fees
    • Condo and coop fee: $398 monthly

    Other

    Other facts
    • Listing agreement: Exclusive Right To Sell
    • Listing terms: Cash,Conventional,VA Loan
    • Ownership: Condominium
    • Road surface type: Black Top

    Price history

    DateEventPrice
    10/2/2023Sold$651,000+6.7%$434/sqft
    Source: Bright MLS #VAAR2034868 Report a problem
    9/23/2023Pending sale$610,000$407/sqft
    Source: Bright MLS #VAAR2034868 Report a problem
    9/13/2023Contingent$610,000$407/sqft
    Source: Bright MLS #VAAR2034868 Report a problem
    9/7/2023Listed for sale$610,000+20.6%$407/sqft
    Source: Bright MLS #VAAR2034868 Report a problem
    5/25/2005Sold$506,000+68.7%$337/sqft
    Source: Public Record Report a problem
    7/30/2002Sold$300,000+22%$200/sqft
    Source: Public Record Report a problem
    6/13/2001Sold$246,000$164/sqft
    Source: Public Record Report a problem

    Public tax history

    YearProperty taxesTax assessment
    2025$6,460 +6.1%$625,400 +6.1%
    2024$6,087 +4.6%$589,300 +4.3%
    2023$5,817 +1.7%$564,800 +1.7%
    2022$5,719 +2.6%$555,200 +2.6%
    2021$5,574 +4.7%$541,200 +4.3%
    2020$5,322 +8.8%$518,700 +8.8%
    2019$4,893 +9.8%$476,900 +7.7%
    2018$4,455 +5.2%$442,800 +5.2%
    2017$4,235 +3.2%$421,000 +1.7%
    2016$4,103 -0.5%$414,000
    2015$4,123 $414,000
    2014$4,123 +4.3%$414,000 +5.3%
    2013$3,954 -0.7%$393,000
    2012$3,981 +1.4%--
    2011$3,928 --
    2009-- --
    2008-- --
    2007-- --
    2006-- --
    2005-- --
    2004-- --
    2003-- --
    2002-- --
    2001-- $166,900

    Find assessor info on the county website

    Neighborhood: Fairlington-Shirlington

    Nearby schools

    GreatSchools rating
    Schools provided by the listing agent
    • Elementary: Abingdon
    • Middle: Gunston
    • High: Wakefield
    • District: Arlington County Public Schools

    Source: Bright MLS. This data may not be complete. We recommend contacting the local school district to confirm school assignments for this home.

    Get a cash offer in 3 minutes
    Find out how much your home could sell for in as little as 3 minutes with a no-obligation cash offer.
    Estimated market value
    $679,700
    Get a cash offer in 3 minutes
    Find out how much your home could sell for in as little as 3 minutes with a no-obligation cash offer.
    Estimated market value
    $679,700