Skip main navigation
Closed
  • $415,000

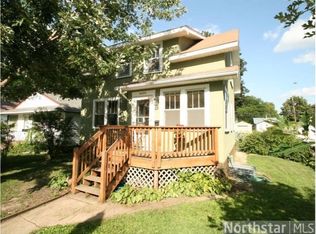
    4429 4th Ave S, Minneapolis, MN 55419

    3beds
    1,886sqft
    Single Family
    Built in 1955
    5,227.2 Square Feet Lot
    $416,200 Zestimate®
    $220/sqft
    $2,716 Estimated rent

    Home value

    $416,200

    $383,000 - $454,000

    $2,716/mo

    Zestimate® history
    Loading
    Loading...

    Owner options

    List your home for rent

    $2,716/mo

    Rent Zestimate®

    Find your next renter with Zillow Rental Manager. Plus, with online applications, you can quickly screen prospective tenants – for free.

    Learn more

    $2,716/mo

    Rent Zestimate®

    Refinance and save

    $2,616/mo

    Est. payment

    Refinancing to a lower rate could help reduce your monthly payments and save thousands over the life of the loan.

    See today's rates

    $2,616/mo

    Est. payment

    Explore your selling options

    Work with a Zillow partner agent

    Leverage their expertise and Zillow's premium Showcase listings to get your home seen by more buyers.

    Get started

    List with your own agent

    Get your home in front of millions of buyers by listing it on Zillow.

    Learn how to do it

    Sell it yourself

    Take full control of how buyers see your home on Zillow by listing For Sale by Owner (FSBO).

    List your home

    What's special

    Nestled in a well-established South Minneapolis neighborhood, this turn-key gem seamlessly blends modern updates with timeless charm. Step inside to a bright and inviting living room, where natural light pours in, creating a warm and welcoming atmosphere. Flow effortlessly into the formal dining space, complete with built-in storage, adding both functionality and character. The kitchen boasts sleek white quartz countertops, updated appliances, and ample cabinetry, making it a dream for both cooking and entertaining. The main level also features two comfortable bedrooms and a beautifully updated full bath, offering style and convenience. Head downstairs to discover a cozy yet spacious family room, perfect for movie nights or gatherings. Just beyond, a generous primary bedroom and additional full bath provide a private retreat, accessible through a charming sitting area. Off the family room, you’ll find a dedicated laundry space and a luxurious sauna, ideal for unwinding after a long day. Step outside to a stunning backyard oasis featuring a custom paver patio, a brand-new pergola, and lush landscaping, creating the perfect setting for outdoor relaxation and grilling. A detached two-car garage, complete with an EV charging station, adds modern convenience. Located just minutes from lakes, scenic bikeways, local shops, and vibrant dining options, this is the ideal Minneapolis home you’ve been searching for! Don’t miss out, schedule your tour today!

    Zillow last checked:

    Listing updated:

    Listed by:

    The Michael Kaslow Team 612-619-6855,

    Keller Williams Realty Integrity Lakes,

    Gisela Santana-Rivera 787-647-2649

    Bought with:

    Deborah Soucheray

    Coldwell Banker Realty

    Source: NorthstarMLS as distributed by MLS GRID,MLS#: 6682651MLS Logo

    Facts & features

    Interior

    Bedrooms & bathrooms
    • Bedrooms: 3
    • Bathrooms: 2
    • Full bathrooms: 2
    Bedroom
    • Level: Main
    • Area: 108 Square Feet
    • Dimensions: 12x9
    Bedroom 2
    • Level: Main
    • Area: 108 Square Feet
    • Dimensions: 12x9
    Bedroom 3
    • Level: Lower
    • Area: 220 Square Feet
    • Dimensions: 20x11
    Dining room
    • Level: Main
    • Area: 130 Square Feet
    • Dimensions: 10x13
    Family room
    • Level: Lower
    • Area: 338 Square Feet
    • Dimensions: 26x13
    Kitchen
    • Level: Main
    • Area: 168 Square Feet
    • Dimensions: 12x14
    Laundry
    • Level: Lower
    Living room
    • Level: Main
    • Area: 216 Square Feet
    • Dimensions: 18x12
    Sauna
    • Level: Lower
    • Area: 108 Square Feet
    • Dimensions: 12x9
    Utility room
    • Level: Lower
    • Area: 66 Square Feet
    • Dimensions: 11x6
    Heating
    • Forced Air
    Cooling
    • Central Air
    Appliances
    • Included: Dishwasher, Dryer, Electric Water Heater, Microwave, Refrigerator, Stainless Steel Appliance(s), Washer
    • Laundry: In Basement
    Features
    • Basement: Finished,Full
    • Number of fireplaces: 2
    • Fireplace features: Living Room, Wood Burning
    Interior area
    • Total structure area: 1,886
    • Total interior livable area: 1,886 sqft
    • Finished area above ground: 921
    • Finished area below ground: 767

    Property

    Parking
    • Total spaces: 2
    • Parking features: Detached Garage, Electric Vehicle Charging Station(s)
    • Garage spaces: 2
    • Details: Garage Dimensions (22x20)
    Accessibility
    • Accessibility features: None
    Features
    • Levels: One
    • Stories: 1
    • Patio & porch: Patio
    • Fencing: Chain Link,Full,Vinyl
    Lot
    • Size: 5,227 sqft
    • Dimensions: 40 x 129
    Details
    • Foundation area: 858
    • Parcel number: 1002824440049
    • Zoning description: Residential-Single Family

    Construction

    Type & style
    • Home type: SingleFamily
    • Property subtype: Single Family
    Materials
    • Block
    • Roof: Age Over 8 Years,Asphalt
    Condition
    • New construction: No
    • Year built: 1955

    Utilities & green energy

    • Electric: Circuit Breakers, 100 Amp Service
    • Gas: Natural Gas
    • Sewer: City Sewer/Connected
    • Water: City Water/Connected

    Community & neighborhood

    Location
    • Region: Minneapolis
    • Subdivision: F A Savages Portland Ave Add

    HOA & financial

    HOA
    • Has HOA: No

    Price history

    DateEventPrice
    5/6/2025Sold$415,000+3.8%$220/sqft
    Source: NorthstarMLS as distributed by MLS GRID #6682651 Report a problem
    4/10/2025Pending sale$400,000$212/sqft
    Source: NorthstarMLS as distributed by MLS GRID #6682651 Report a problem
    4/4/2025Listed for sale$400,000+2.6%$212/sqft
    Source: NorthstarMLS as distributed by MLS GRID #6682651 Report a problem
    5/6/2022Sold$390,000+11.4%$207/sqft
    Source: NorthstarMLS as distributed by MLS GRID #6153921 Report a problem
    2/22/2022Pending sale$350,000$186/sqft
    Source: NorthstarMLS as distributed by MLS GRID #6153921 Report a problem
    2/19/2022Listed for sale$350,000+12%$186/sqft
    Source: NorthstarMLS as distributed by MLS GRID #6153921 Report a problem
    7/25/2018Sold$312,500+4.2%$166/sqft
    Source: NorthstarMLS as distributed by MLS GRID #4952063 Report a problem
    6/29/2018Pending sale$299,950$159/sqft
    Source: RE/MAX PROFESSIONALS #4952063 Report a problem
    6/15/2018Price change$299,950-6.3%$159/sqft
    Source: RE/MAX PROFESSIONALS #4952063 Report a problem
    6/13/2018Price change$320,000-1.5%$170/sqft
    Source: RE/MAX PROFESSIONALS #4952063 Report a problem
    5/31/2018Listed for sale$325,000+140.7%$172/sqft
    Source: RE/MAX PROFESSIONALS #4952063 Report a problem
    12/20/2017Listing removed$135,000$72/sqft
    Source: RE/MAX Advantage Plus #4885677 Report a problem
    12/8/2017Pending sale$135,000-0.1%$72/sqft
    Source: RE/MAX Advantage Plus #4885677 Report a problem
    12/1/2017Sold$135,100+0.1%$72/sqft
    Source: Agent Provided Report a problem
    10/20/2017Listed for sale$135,000-18.2%$72/sqft
    Source: RE/MAX Advantage Plus #4885677 Report a problem
    9/29/2016Sold$165,000$87/sqft
    Source: Public Record Report a problem

    Public tax history

    YearProperty taxesTax assessment
    2025$5,441 +9%$368,600 +2.1%
    2024$4,991 +16.7%$361,000 -1.1%
    2023$4,276 -1.2%$365,000 +9.9%
    2022$4,327 +3%$332,000 +8.1%
    2021$4,201 -6.7%$307,000 -0.3%
    2020$4,503 +7.2%$308,000 +1%
    2019$4,201 -6.7%$305,000 +44.2%
    2018$4,503 +47.5%$211,500 +19.8%
    2017$3,054 -71.2%$176,500 +5.7%
    2016$10,603 +334.4%$167,000
    2015$2,441 -11.3%$167,000 +5%
    2014$2,752 +12.4%$159,000 +5%
    2013$2,449 -2.3%$151,500 -3.8%
    2012$2,506 +0.1%$157,500
    2011$2,504 +8.5%$157,500 -5.1%
    2010$2,308 -1.3%$166,000
    2009$2,338 +33.7%$166,000 +24.9%
    2006$1,749 +10.9%$132,900 +15%
    2005$1,577 +9%$115,600 +14.9%
    2004$1,448 +11.9%$100,600 +11.9%
    2002$1,294 -44.6%$89,900
    2001$2,337 --

    Find assessor info on the county website

    Neighborhood: Regina

    Nearby schools

    GreatSchools rating
    Get a cash offer in 3 minutes
    Find out how much your home could sell for in as little as 3 minutes with a no-obligation cash offer.
    Estimated market value
    $416,200
    Get a cash offer in 3 minutes
    Find out how much your home could sell for in as little as 3 minutes with a no-obligation cash offer.
    Estimated market value
    $416,200