One or more photo(s) has been virtually staged. BRING ALL OFFERS! Unbeatable value and exceptional updates in this spacious lakefront home! Enjoy peace of mind and modern living with a NEW ROOF, NEW INTERIOR & EXTERIOR PAINT, UPDATED FLOORING, NEW SOD & IRRIGATION (2025) and NEW HVAC & HYBRID HOT WATER HEATER (2023)—all the big-ticket items are done! Plus, NO CDD fees, LOWER HOA COSTS. This five-bedroom, three-and-a-half-bath home offers generous space and flexibility for any lifestyle and plenty of smart features such as thermostats, blue tooth fans and Ring doorbell. The first floor features multiple living and entertaining areas, while the second floor includes all five bedrooms plus a large open bonus room—ideal as a second family room, home office, game room, or media space. The kitchen boasts wood cabinetry, granite countertops, stainless steel appliances, recessed lighting, and a custom panel Sub-Zero refrigerator. Just off the kitchen is a comfortable family room perfect for gatherings. The primary suite is a true retreat with double-door entry, tray ceiling, dual walk-in closets, and a spacious bath featuring dual vanities, a soaking tub, and a glass-enclosed shower. Secondary bedrooms each include access to full baths with dual sinks—perfect for family or guests. Step outside to your fully fenced backyard—ideal for pets, play, and privacy. The community offers low HOA fees, no CDD, and is conveniently located next to Creekwood Park with a dog park, pavilion, and playground. You're just minutes from I-75, Lakewood Ranch, Waterside Place, Sarasota Airport, and the gorgeous beaches of Anna Maria Island. Don't miss this ultra affordable opportunity!
Sold for $535,000
$535,000
4429 67th St E, Bradenton, FL 34203
5beds
3,419sqft
Single Family Residence
Built in 2007
7,187 Square Feet Lot
$524,400 Zestimate®
$156/sqft
$3,809 Estimated rent
Home value
$524,400
$482,000 - $572,000
$3,809/mo
Zestimate® history
Owner options
List your home for rent
$3,809/mo
Rent Zestimate®
Find your next renter with Zillow Rental Manager. Plus, with online applications, you can quickly screen prospective tenants – for free.
$3,809/mo
Rent Zestimate®
Refinance and save
$3,649/mo
Est. payment
Refinancing to a lower rate could help reduce your monthly payments and save thousands over the life of the loan.
$3,649/mo
Est. payment
Explore your selling options
Work with a Zillow partner agent
Leverage their expertise and Zillow's premium Showcase listings to get your home seen by more buyers.
Get startedList with your own agent
Get your home in front of millions of buyers by listing it on Zillow.
Learn how to do itSell it yourself
Take full control of how buyers see your home on Zillow by listing For Sale by Owner (FSBO).
List your homeWhat's special
New sod and irrigationNew roofSpacious bathGranite countertopsComfortable family roomLakefront homeSoaking tub
Zillow last checked:
Listing updated:
Listed by:
Samantha Kotlik 941-447-2175,
COLDWELL BANKER REALTY 941-388-3966
Bought with:
Joshua McClure, 3506813
KW SUNCOAST
Source: Stellar MLS,MLS#: A4652891 Originating MLS: Sarasota - Manatee
Originating MLS: Sarasota - Manatee
Facts & features
Interior
Bedrooms & bathrooms
- Bedrooms: 5
- Bathrooms: 4
- Full bathrooms: 3
- 1/2 bathrooms: 1
Rooms
- Room types: Bonus Room, Family Room, Dining Room, Great Room, Utility Room
Primary bedroom
- Features: En Suite Bathroom, Walk-In Closet(s)
- Level: Second
- Dimensions: 12x10
Bedroom 2
- Features: Dual Sinks, Garden Bath, Shower No Tub, Walk-In Closet(s)
- Level: Second
Bedroom 3
- Features: Built-in Closet
- Level: Second
- Dimensions: 20x14
Bedroom 4
- Features: Built-in Closet
- Level: Second
Bedroom 5
- Features: Built-in Closet
- Level: Second
Primary bathroom
- Features: Dual Sinks
- Level: First
- Dimensions: 15x15
Bathroom 2
- Features: Dual Sinks
- Level: Second
Bathroom 3
- Features: Dual Sinks
- Level: Second
Dining room
- Features: No Closet
- Level: First
- Dimensions: 13x11
Family room
- Level: First
- Dimensions: 18x14
Family room
- Features: No Closet
- Level: First
- Dimensions: 11x11
Kitchen
- Features: Pantry, No Closet
- Level: First
- Dimensions: 13x11
Laundry
- Features: No Closet
- Level: First
- Dimensions: 12x11
Living room
- Features: No Closet
- Level: First
- Dimensions: 12x11
Loft
- Level: Second
Heating
- Central
Cooling
- Central Air
Appliances
- Included: Dishwasher, Disposal, Dryer, Microwave, Range, Refrigerator, Washer
- Laundry: Inside, Laundry Room
Features
- Ceiling Fan(s), Kitchen/Family Room Combo, Open Floorplan, PrimaryBedroom Upstairs, Solid Surface Counters, Stone Counters, Thermostat, Tray Ceiling(s), Walk-In Closet(s)
- Flooring: Carpet, Ceramic Tile, Laminate
- Doors: Sliding Doors
- Windows: Blinds, Hurricane Shutters
- Has fireplace: No
Interior area
- Total structure area: 4,426
- Total interior livable area: 3,419 sqft
Property
Parking
- Total spaces: 3
- Parking features: Garage - Attached
- Attached garage spaces: 3
Features
- Levels: Two
- Stories: 2
- Patio & porch: Covered, Deck, Enclosed, Front Porch, Patio, Porch
- Fencing: Fenced
- Has view: Yes
- View description: Water, Lake
- Has water view: Yes
- Water view: Water,Lake
- Waterfront features: Lake Front, Lake Privileges
Lot
- Size: 7,187 Square Feet
- Features: Sidewalk
- Residential vegetation: Trees/Landscaped
Details
- Parcel number: 1730605259
- Zoning: PDR
- Special conditions: None
Construction
Type & style
- Home type: SingleFamily
- Architectural style: Mediterranean
- Property subtype: Single Family Residence
Materials
- Block, Stucco, Wood Frame
- Foundation: Slab
- Roof: Shingle
Condition
- Completed
- New construction: No
- Year built: 2007
Utilities & green energy
- Sewer: Public Sewer
- Water: Public
- Utilities for property: BB/HS Internet Available, Cable Available, Electricity Connected, Public, Sewer Connected, Water Connected
Community & HOA
Community
- Features: Deed Restrictions, Park, Playground
- Pet fee: $0 monthly
- Subdivision: CROSSING CREEK VILLAGE
HOA
- Has HOA: Yes
- Amenities included: Park, Playground
- Services included: Reserve Fund, Maintenance Grounds, Other, Recreational Facilities
- HOA fee: $110 monthly
- HOA name: Capstone Association Management/Charmae
- HOA phone: 941-554-8838
Location
- Region: Bradenton
Financial & listing details
- Price per square foot: $156/sqft
- Tax assessed value: $574,811
- Annual tax amount: $5,247
- Date on market: 5/27/2025
- Cumulative days on market: 86 days
- Listing terms: Cash,Conventional,FHA,VA Loan
- Ownership: Fee Simple
- Total actual rent: 0
- Electric utility on property: Yes
- Road surface type: Paved
Price history
| Date | Event | Price |
|---|---|---|
| 9/30/2025 | Sold | $535,000-6%$156/sqft |
Source:  Stellar MLS #A4652891 Report a problem Stellar MLS #A4652891 Report a problem | ||
| 9/8/2025 | Pending sale | $569,000$166/sqft |
Source: Stellar MLS #A4652891 Report a problem | ||
| 8/4/2025 | Price change | $569,000-1.7%$166/sqft |
Source: Stellar MLS #A4652891 Report a problem | ||
| 7/28/2025 | Listed for sale | $579,000$169/sqft |
Source: Stellar MLS #A4652891 Report a problem | ||
| 7/11/2025 | Pending sale | $579,000$169/sqft |
Source: Stellar MLS #A4652891 Report a problem | ||
| 6/17/2025 | Price change | $579,000-3.3%$169/sqft |
Source: Stellar MLS #A4652891 Report a problem | ||
| 5/27/2025 | Listed for sale | $599,000+57.6%$175/sqft |
Source: Stellar MLS #A4652891 Report a problem | ||
| 1/11/2018 | Sold | $380,000-1.3%$111/sqft |
Source: Public Record Report a problem | ||
| 11/8/2017 | Pending sale | $385,000$113/sqft |
Source: Premier Sotheby's International Realty #A4192824 Report a problem | ||
| 11/2/2017 | Price change | $385,000+2.7%$113/sqft |
Source: Premier Sotheby's International Realty #A4192824 Report a problem | ||
| 9/18/2017 | Price change | $375,000-5.1%$110/sqft |
Source: Premier Sotheby's International Realty #A4192824 Report a problem | ||
| 8/1/2017 | Listed for sale | $395,000$116/sqft |
Source: PREMIER SOTHEBYS INTL REALTY #A4192824 Report a problem | ||
| 6/21/2016 | Listing removed | $395,000$116/sqft |
Source: Premier Sotheby's International Realty #A4144894 Report a problem | ||
| 4/11/2016 | Price change | $395,000-4.8%$116/sqft |
Source: Premier Sotheby's International Realty #A4144894 Report a problem | ||
| 2/9/2016 | Listed for sale | $415,000+72.9%$121/sqft |
Source: PREMIER SOTHEBY'S INTL. REALTY #A4144894 Report a problem | ||
| 6/27/2012 | Sold | $240,000-4%$70/sqft |
Source: Public Record Report a problem | ||
| 2/4/2012 | Listing removed | $250,000$73/sqft |
Source: Coldwell Banker Residential Real Estate - East Manatee #M5822913 Report a problem | ||
| 12/15/2011 | Price change | $250,000-9.1%$73/sqft |
Source: Coldwell Banker Residential Real Estate - East Manatee #M5822913 Report a problem | ||
| 10/26/2011 | Price change | $275,000-8.3%$80/sqft |
Source: Coldwell Banker Residential Real Estate - East Manatee #M5822913 Report a problem | ||
| 7/23/2011 | Listed for sale | $300,000-6.8%$88/sqft |
Source: Coldwell Banker Residential Real Estate - East Manatee #M5822913 Report a problem | ||
| 6/3/2011 | Listing removed | $322,000$94/sqft |
Source: Coldwell Banker Residential Real Estate - East Manatee #M5806299 Report a problem | ||
| 6/19/2010 | Price change | $322,000-8%$94/sqft |
Source: NRT Florida #M5806299 Report a problem | ||
| 2/7/2010 | Price change | $350,000-2.5%$102/sqft |
Source: NRT Florida #M5806299 Report a problem | ||
| 8/2/2009 | Listed for sale | $359,000+1.8%$105/sqft |
Source: NRT Florida #M5806299 Report a problem | ||
| 8/6/2007 | Sold | $352,700$103/sqft |
Source: Public Record Report a problem | ||
Public tax history
| Year | Property taxes | Tax assessment |
|---|---|---|
| 2025 | $5,398 +2.9% | $397,876 +2.9% |
| 2024 | $5,247 +1.2% | $386,663 +3% |
| 2023 | $5,187 +2.6% | $375,401 +3% |
| 2022 | $5,053 -0.5% | $364,467 +3% |
| 2021 | $5,079 +0.7% | $353,851 +1.4% |
| 2020 | $5,043 +0.4% | $348,965 +1.5% |
| 2019 | $5,021 | $343,869 +7.2% |
| 2018 | $5,021 +19.3% | $320,725 +4.4% |
| 2017 | $4,207 +36.7% | $307,296 +3.2% |
| 2016 | $3,078 | $297,830 +19.9% |
| 2015 | $3,078 | $248,424 +15.7% |
| 2014 | $3,078 +0.3% | $214,714 +1.5% |
| 2013 | $3,068 +306738% | $211,541 +4.3% |
| 2012 | $1 | $202,827 +3% |
| 2011 | $1 | $196,919 +1.5% |
| 2010 | -- | $194,009 -25.2% |
| 2009 | $3,849 -18.9% | $259,413 -20.7% |
| 2008 | $4,746 +506.1% | $327,018 +574.3% |
| 2007 | $783 -6.6% | $48,500 +0.6% |
| 2006 | $838 | $48,225 |
Find assessor info on the county website
Neighborhood: 34203
Nearby homes
- $593,7005 bd3 ba3.4k sqft4429 67th St E #S, Bradenton, FL 34203Off Market
- $429,9003 bd2 ba2k sqft4425 67th St E, Bradenton, FL 34203Off Market

- $429,4003 bd2 ba2k sqft4433 67th St E, Bradenton, FL 34203Off Market
- $437,6003 bd3 ba2.2k sqft4437 67th St E, Bradenton, FL 34203Off Market
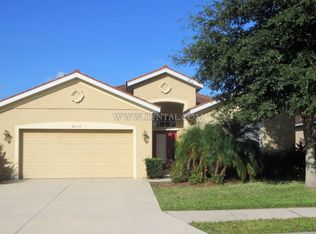
- $612,6004 bd3 ba2.9k sqft4415 67th St E, Bradenton, FL 34203Off Market
- $440,0003 bd2 ba2k sqft4428 67th St E, Bradenton, FL 34203Sold
- $604,1004 bd3 ba2.7k sqft4411 67th St E, Bradenton, FL 34203Off Market
- $401,6003 bd2 ba2k sqft4441 67th St E, Bradenton, FL 34203Off Market
Nearby schools
GreatSchools rating
- 3/10William H. Bashaw Elementary SchoolGrades: PK-5Distance: 0.9 mi
- 4/10Braden River Middle SchoolGrades: 6-8Distance: 3.3 mi
- 4/10Braden River High SchoolGrades: 9-12Distance: 0.7 mi
Schools provided by the listing agent
- Elementary: William H. Bashaw Elementary
- Middle: Braden River Middle
- High: Braden River High
Source: Stellar MLS. This data may not be complete. We recommend contacting the local school district to confirm school assignments for this home.
Get a cash offer in 3 minutes
Find out how much your home could sell for in as little as 3 minutes with a no-obligation cash offer.
Estimated market value
$524,400
Get a cash offer in 3 minutes
Find out how much your home could sell for in as little as 3 minutes with a no-obligation cash offer.
Estimated market value
$524,400
- Florida
- Manatee County
- Bradenton
- 34203
- 4429 67th St E
Nearby cities
Nearby neighborhoods
Nearby zip codes
Other Bradenton Topics
