**PRICE REDUCTION!** Welcome Home! Step inside this beautifully updated home and envision your future here. Major updates have already been completed, including newer siding, gutters, roof, furnace, air conditioning, and basement windows, providing peace of mind for years to come.
The main level is filled with natural light, featuring a charming garden window in the kitchen and a large bay window in the living room that creates a bright and inviting atmosphere. Outside, you'll find a spacious backyard with a patio perfect for entertaining, along with a low-maintenance composite deck conveniently located by the side entrance.
The unfinished basement offers endless possibilities, giving you the opportunity to customize the space to fit your needs and bring your vision to life.
Don't miss your chance to make this wonderful home your own!
Active with contingency
Price cut: $5K (9/28)
$274,900
4429 6th St NE, Columbia Heights, MN 55421
2beds
839sqft
Single Family
Built in 1950
7,797 Square Feet Lot
$273,700 Zestimate®
$328/sqft
$-- HOA
What's special
Bright and inviting atmosphereBasement windowsNewer sidingAir conditioning
- 36 days
- 493
- 46
Zillow last checked:
Listing updated:
Listed by:
Jessi Ivers 612-803-4305,
Elite Realty Minnesota,
Roger Anderson 612-369-7281
Source: NorthstarMLS as distributed by MLS GRID,MLS#: 7121031
Facts & features
Interior
Bedrooms & bathrooms
- Bedrooms: 2
- Bathrooms: 1
- Full bathrooms: 1
Bedroom
- Level: Main
- Area: 1260 Square Feet
- Dimensions: 105x12
Bedroom 2
- Level: Main
- Area: 117 Square Feet
- Dimensions: 9.75x12
Garage
- Area: 576 Square Feet
- Dimensions: 24x24
Kitchen
- Level: Main
- Area: 137.5 Square Feet
- Dimensions: 12.5x11
Living room
- Level: Main
- Area: 212.75 Square Feet
- Dimensions: 18.5x11.5
Heating
- Forced Air
Cooling
- Central Air
Appliances
- Included: Dishwasher, Dryer, Microwave, Range, Refrigerator, Washer
- Laundry: In Basement, Lower Level
Features
- Basement: Block,Daylight,Full,Storage Space,Unfinished
- Has fireplace: No
Interior area
- Total structure area: 1,678
- Total interior livable area: 839 sqft
- Finished area above ground: 839
- Finished area below ground: 0
Property
Parking
- Total spaces: 2
- Parking features: Covered, Detached Garage, Concrete, Garage Door Opener, No Int Access to Dwelling
- Garage spaces: 2
- Has uncovered spaces: Yes
- Details: Garage Dimensions (24x24)
Accessibility
- Accessibility features: None
Features
- Levels: One
- Stories: 1
- Patio & porch: Composite Decking, Patio
- Fencing: None
Lot
- Size: 7,797 Square Feet
- Dimensions: 129 x 60
Details
- Additional structures: Garage(s), Storage Shed
- Foundation area: 839
- Parcel number: 353024210021
- Zoning description: Residential-Single Family
Construction
Type & style
- Home type: SingleFamily
- Property subtype: Single Family
Materials
- Roof: Age 8 Years or Less,Architectural Shingle
Condition
- New construction: No
- Year built: 1950
Utilities & green energy
- Electric: Circuit Breakers, 100 Amp Service
- Gas: Natural Gas
- Sewer: City Sewer/Connected
- Water: City Water/Connected
Community & HOA
Community
- Subdivision: Columbia Heights Annex
HOA
- Has HOA: No
Location
- Region: Columbia Heights
Financial & listing details
- Price per square foot: $328/sqft
- Tax assessed value: $240,700
- Annual tax amount: $3,433
- Date on market: 9/1/2026
- Road surface type: Paved
Estimated market value
$273,700
$260,000 - $287,000
$1,831/mo
Price history
| Date | Event | Price |
|---|---|---|
| 9/28/2026 | Price change | $274,900-1.8%$328/sqft |
Source:  NorthstarMLS as distributed by MLS GRID #7121031 Report a problem NorthstarMLS as distributed by MLS GRID #7121031 Report a problem | ||
| 9/8/2026 | Listed for sale | $279,900+5.6%$334/sqft |
Source: NorthstarMLS as distributed by MLS GRID #7121031 Report a problem | ||
| 8/26/2021 | Sold | $265,000$316/sqft |
Source: NorthstarMLS as distributed by MLS GRID #6029265 Report a problem | ||
| 7/28/2021 | Pending sale | $265,000$316/sqft |
Source: NorthstarMLS as distributed by MLS GRID #6029265 Report a problem | ||
| 7/22/2021 | Listed for sale | $265,000$316/sqft |
Source: NorthstarMLS as distributed by MLS GRID #6029265 Report a problem | ||
| 7/21/2021 | Listing removed | -- |
Source: NorthstarMLS as distributed by MLS GRID #6019241 Report a problem | ||
| 7/6/2021 | Listed for sale | $265,000+289.7%$316/sqft |
Source: NorthstarMLS as distributed by MLS GRID #6019241 Report a problem | ||
| 8/11/1992 | Sold | $68,000$81/sqft |
Source: Agent Provided Report a problem | ||
Public tax history
| Year | Property taxes | Tax assessment |
|---|---|---|
| 2025 | $3,453 +7.4% | $240,700 +2.4% |
| 2024 | $3,216 +16.6% | $235,000 +0% |
| 2023 | $2,759 +22.7% | $234,900 -0.3% |
| 2022 | $2,249 +1.6% | $235,500 +45.1% |
| 2021 | $2,214 -4.3% | $162,339 -11.2% |
| 2019 | $2,312 +15.2% | $182,900 +15.4% |
| 2018 | $2,007 +7% | $158,500 +10.5% |
| 2017 | $1,876 +9.8% | $143,400 +13.3% |
| 2016 | $1,708 -0.6% | $126,600 |
| 2015 | $1,719 +10.9% | $126,600 +24.7% |
| 2014 | $1,550 +7.1% | $101,500 |
| 2013 | $1,448 -11.3% | -- |
| 2012 | $1,632 -3.1% | -- |
| 2011 | $1,684 -9.9% | -- |
| 2010 | $1,869 +3.9% | -- |
| 2008 | $1,799 +9.2% | -- |
| 2007 | $1,647 +8.4% | -- |
| 2006 | $1,520 +21.7% | -- |
| 2005 | $1,249 +13.4% | -- |
| 2004 | $1,101 +18.2% | -- |
| 2003 | $932 -7.5% | -- |
| 2002 | $1,007 +0.1% | -- |
| 2001 | $1,006 | -- |
Find assessor info on the county website
Monthly payment
Est. payment
Payment breakdown
Explore the cost of this home by adjusting the details. Changes won't be saved.Climate risks
Neighborhood: 55421
- $257,8003 bd1 ba1k sqft4425 6th St NE, Columbia Heights, MN 55421Off Market
- $240,4002 bd1 ba1.1k sqft4423 6th St NE, Columbia Heights, MN 55421Off Market
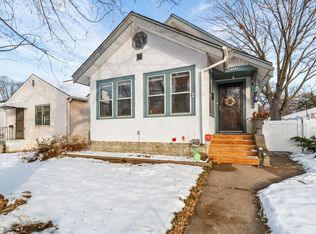
- $199,4003 bd1 ba940 sqft4421 6th St NE, Columbia Heights, MN 55421Off Market
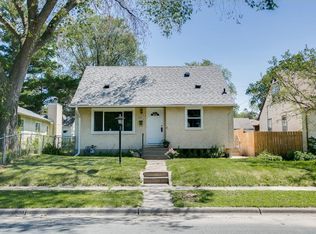
- $288,3004 bd2 ba1.2k sqft4441 6th St NE, Columbia Heights, MN 55421Off Market
Similar homes
- $270,0004 bd2 ba1.2k sqft4357 Main St NE, Columbia Heights, MN 55421For Sale

 MLS ID #7126491, Nancy Rowbotham, RE/MAX Results. NorthstarMLS as distributed by MLS GRID
 - $299,9002 bd1 ba1k sqft4631 2nd St NE, Fridley, MN 55421For Sale
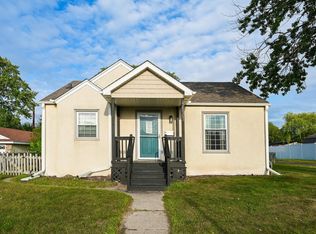 MLS ID #7146371, Kao Her, Empire Realty LLC. NorthstarMLS as distributed by MLS GRID
 - $259,9003 bd1 ba1.1k sqft1037 Gould Ave NE, Columbia Heights, MN 55421For Sale
 MLS ID #7121779, Saeed Jawad, National Realty Guild. NorthstarMLS as distributed by MLS GRID
 - $249,9002 bd1 ba888 sqft4040 Madison St NE, Columbia Heights, MN 55421For Sale
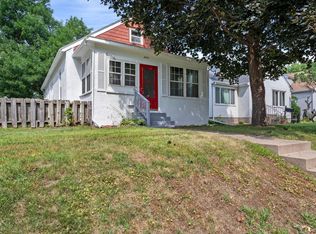 MLS ID #7102176, Lee R Shelton, Home Avenue Flat Fee Realty. NorthstarMLS as distributed by MLS GRID
 - $279,9003 bd1 ba1k sqft3007 Nash Rd, Brooklyn Center, MN 55429For SaleMLS ID #7118077, Kimberly K Smith-Moore, Promise Realty LLC. NorthstarMLS as distributed by MLS GRID
- $265,0002 bd1 ba844 sqft6714 Corvallis Ave N, Crystal, MN 55428For SaleMLS ID #7123896, Jonathan Danielson, Coldwell Banker Realty. NorthstarMLS as distributed by MLS GRID
- $279,9002 bd1 ba1.1k sqft2953 Ewing Ave N, Robbinsdale, MN 55422For SaleMLS ID #7134958, Kari Cartier, Coldwell Banker Realty - Southwest Regional. NorthstarMLS as distributed by MLS GRID
- $284,9003 bd2 ba924 sqft615 12th Ave NW, New Brighton, MN 55112For SaleMLS ID #7112620, Peter Matanich, Premier Real Estate Services. NorthstarMLS as distributed by MLS GRID
- $250,0002 bd1 ba832 sqft6300 60th Ave N, Crystal, MN 55428For SaleMLS ID #7119496, Wayne Traver, Realty ONE Group Choice. NorthstarMLS as distributed by MLS GRID
- $299,0003 bd1 ba816 sqft3401 Quail Ave N, Crystal, MN 55422For SaleMLS ID #7138037, Emily B Walvatne, Edina Realty, Inc.. NorthstarMLS as distributed by MLS GRID
- $244,9002 bd1 ba812 sqft5432 Bryant Ave N, Brooklyn Center, MN 55430For SaleMLS ID #7127260, Ivan Farrera, Trust Realty, Inc. NorthstarMLS as distributed by MLS GRID
- $220,0002 bd1 ba1k sqft548 82nd Ave NE, Spring Lake Park, MN 55432For SaleMLS ID #7153963, Mitchel Herian, Kris Lindahl Real Estate. NorthstarMLS as distributed by MLS GRID
- $269,9003 bd2 ba812 sqft4245 Welcome Ave N, Crystal, MN 55422For SaleMLS ID #7079788, Emeka G Okeakpu, Bridge Realty, LLC. NorthstarMLS as distributed by MLS GRID
- $304,9003 bd2 ba1k sqft6717 Dutton Ave N, Brooklyn Park, MN 55428For SaleMLS ID #7127662, Christopher D Long, RE/MAX Results. NorthstarMLS as distributed by MLS GRID
- $309,9003 bd1 ba1.1k sqft3826 Zane Ave N, Crystal, MN 55422For SaleMLS ID #7142313, Angela Richter, Prudden & Company. NorthstarMLS as distributed by MLS GRID
- $289,9003 bd1 ba1.2k sqft8734 Portland Ave S, Bloomington, MN 55420For SaleMLS ID #7151994, Michael J Finstad, Engel & Volkers Minneapolis. NorthstarMLS as distributed by MLS GRID
- $299,9003 bd2 ba1.1k sqft1747 Pinewood Dr, Shoreview, MN 55126For SaleMLS ID #7137116, Rodney Schimmel, Weichert, Realtors-Integrity. NorthstarMLS as distributed by MLS GRID
