Located on one of Highland Park’s most coveted streets, this architectural gem perfectly combines classic elegance with thoughtful modern updates. Set on a .2-acre lot with mature trees, the property offers a serene and private setting while retaining a central location. Beautifully preserved period details create an inviting and timeless atmosphere throughout.
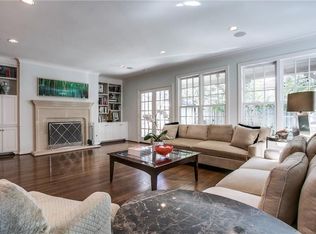
The home’s open layout is ideal for entertaining, with a grand living room that flows seamlessly into the family room and nearby kitchen and breakfast room, providing a functional layout for everyday living. Sunlight fills the sunroom off the second living area and leads to a chic office with designer finishes.
Upstairs, the luxurious primary suite offers a sitting area and spa-like bathroom with a double vanity, soaking tub, and walk-in steam shower. Three additional bedrooms and a secondary living area complete the upper level. The backyard patio features a fireplace and ample seating, perfect for relaxing or entertaining. Over the two-car garage, a private guest suite with a full bath provides a flexible space.
This home is located in the award-winning Highland Park Independent School District, including Bradfield Elementary, offering an exceptional educational experience. Beyond the home itself, residents enjoy the convenience of walking to Highland Park Village, nearby parks, retail, and a variety of restaurants, making it easy to embrace the vibrant Highland Park lifestyle.
Sold
Price Unknown
4429 Beverly Dr, Highland Park, TX 75205
4beds
4,673sqft
Single Family Residence
Built in 1933
8,712 Square Feet Lot
$4,803,800 Zestimate®
$--/sqft
$24,220 Estimated rent
Home value
$4,803,800
$4.42M - $5.24M
$24,220/mo
Zestimate® history
Owner options
List your home for rent
$24,220/mo
Rent Zestimate®
Find your next renter with Zillow Rental Manager. Plus, with online applications, you can quickly screen prospective tenants – for free.
$24,220/mo
Rent Zestimate®
Refinance and save
Refinancing to a lower rate could help reduce your monthly payments and save thousands over the life of the loan.
Explore your selling options
Work with a Zillow partner agent
Leverage their expertise and Zillow's premium Showcase listings to get your home seen by more buyers.
Get startedList with your own agent
Get your home in front of millions of buyers by listing it on Zillow.
Learn how to do itSell it yourself
Take full control of how buyers see your home on Zillow by listing For Sale by Owner (FSBO).
List your homeWhat's special
Beautifully preserved period detailsInviting and timeless atmosphereSerene and private setting
Zillow last checked:
Listing updated:
Listed by:
Christine McKenny 0610300 214-300-5539,
Allie Beth Allman & Assoc. 214-521-7355,
Andrea Nayfa 0523032 214-727-7933,
Allie Beth Allman & Assoc.
Bought with:
Emily Ray Porter, 0532171
Compass RE Texas, LLC.
Source: NTREIS,MLS#: 21234386
Facts & features
Interior
Bedrooms & bathrooms
- Bedrooms: 4
- Bathrooms: 5
- Full bathrooms: 4
- 1/2 bathrooms: 1
Primary bedroom
- Features: Dual Sinks, Double Vanity, Sitting Area in Primary, Separate Shower, Walk-In Closet(s)
- Level: Second
- Dimensions: 23 x 17
Bedroom
- Level: Second
- Dimensions: 18 x 13
Bedroom
- Level: Second
- Dimensions: 18 x 12
Bedroom
- Level: Second
- Dimensions: 13 x 12
Dining room
- Level: First
- Dimensions: 16 x 14
Family room
- Features: Built-in Features, Fireplace
- Level: First
- Dimensions: 26 x 17
Other
- Level: Second
- Dimensions: 19 x 16
Kitchen
- Features: Breakfast Bar, Built-in Features, Eat-in Kitchen
- Level: First
- Dimensions: 21 x 14
Living room
- Features: Fireplace
- Level: First
- Dimensions: 26 x 14
Office
- Features: Built-in Features
- Level: First
- Dimensions: 20 x 9
Office
- Level: Second
- Dimensions: 12 x 10
Sunroom
- Level: First
- Dimensions: 13 x 10
Utility room
- Features: Built-in Features, Utility Room, Utility Sink
- Level: First
- Dimensions: 7 x 6
Heating
- Central, Zoned
Appliances
- Included: Built-In Refrigerator, Dishwasher, Disposal
Features
- Wet Bar, Double Vanity, Eat-in Kitchen, Kitchen Island, Paneling/Wainscoting, Cable TV, Walk-In Closet(s)
- Flooring: Carpet, Tile, Wood
- Has basement: No
- Number of fireplaces: 2
- Fireplace features: Gas, Gas Log, Gas Starter, Masonry
Interior area
- Total interior livable area: 4,673 sqft
Property
Parking
- Total spaces: 2
- Parking features: Driveway, Electric Gate, Garage
- Garage spaces: 2
Features
- Levels: Two
- Stories: 2
- Exterior features: Outdoor Grill, Outdoor Living Area, Private Yard, Rain Gutters
- Pool features: None
- Fencing: Wood
Lot
- Size: 8,712 Square Feet
- Dimensions: 66 x 137 x 63 x 134
- Features: Interior Lot, Landscaped, Many Trees
Details
- Parcel number: 60084501290050000
Construction
Type & style
- Home type: SingleFamily
- Architectural style: Tudor,Detached
- Property subtype: Single Family Residence
Materials
- Brick
- Foundation: Pillar/Post/Pier
- Roof: Slate
Condition
- Year built: 1933
Utilities & green energy
- Sewer: Public Sewer
- Water: Public
- Utilities for property: Sewer Available, Water Available, Cable Available
Community & HOA
Community
- Features: Curbs
- Security: Security System, Smoke Detector(s)
- Subdivision: Highland Park
HOA
- Has HOA: No
Location
- Region: Highland Park
Financial & listing details
- Tax assessed value: $3,875,520
- Annual tax amount: $59,019
- Date on market: 5/11/2026
- Cumulative days on market: 1 day
- Listing terms: See Agent
Price history
| Date | Event | Price |
|---|---|---|
| 6/8/2026 | Sold | -- |
Source: NTREIS #21234386 Report a problem | ||
| 5/20/2026 | Pending sale | $4,795,000$1,026/sqft |
Source: NTREIS #21234386 Report a problem | ||
| 5/14/2026 | Contingent | $4,795,000$1,026/sqft |
Source: NTREIS #21234386 Report a problem | ||
| 5/11/2026 | Listed for sale | $4,795,000+12.8%$1,026/sqft |
Source: NTREIS #21234386 Report a problem | ||
| 3/29/2024 | Sold | -- |
Source: NTREIS #20529906 Report a problem | ||
| 3/11/2024 | Contingent | $4,250,000$909/sqft |
Source: NTREIS #20529906 Report a problem | ||
| 3/5/2024 | Price change | $4,250,000-4%$909/sqft |
Source: NTREIS #20529906 Report a problem | ||
| 2/7/2024 | Listed for sale | $4,425,000-3.7%$947/sqft |
Source: NTREIS #20529906 Report a problem | ||
| 12/18/2023 | Listing removed | -- |
Source: NTREIS #20461813 Report a problem | ||
| 10/27/2023 | Listed for sale | $4,595,000+25.9%$983/sqft |
Source: NTREIS #20461813 Report a problem | ||
| 7/14/2023 | Sold | -- |
Source: NTREIS #20321620 Report a problem | ||
| 5/26/2023 | Pending sale | $3,650,000$781/sqft |
Source: NTREIS #20321620 Report a problem | ||
| 5/16/2023 | Contingent | $3,650,000$781/sqft |
Source: NTREIS #20321620 Report a problem | ||
| 5/8/2023 | Price change | $3,650,000+40.7%$781/sqft |
Source: NTREIS #20321620 Report a problem | ||
| 1/11/2021 | Pending sale | $2,595,000$555/sqft |
Source: NTREIS #14443013 Report a problem | ||
| 9/29/2020 | Listed for sale | $2,595,000$555/sqft |
Source: Allie Beth Allman & Assoc. #14443013 Report a problem | ||
Public tax history
| Year | Property taxes | Tax assessment |
|---|---|---|
| 2025 | $47,448 -23% | $3,875,520 +1.1% |
| 2024 | $61,649 +65.2% | $3,832,600 +21.9% |
| 2023 | $37,326 -4.5% | $3,143,580 +19.8% |
| 2022 | $39,102 +21.2% | $2,624,390 +27.6% |
| 2021 | $32,263 +7% | $2,057,330 +9.3% |
| 2020 | $30,163 +1.3% | $1,882,740 |
| 2019 | $29,784 +6.5% | $1,882,740 +12.5% |
| 2018 | $27,968 +1.5% | $1,673,610 |
| 2017 | $27,547 +5.3% | $1,673,610 +2.7% |
| 2016 | $26,149 +6.1% | $1,629,990 |
| 2015 | $24,648 | $1,629,990 +5.2% |
| 2014 | $24,648 | $1,549,430 |
| 2013 | -- | -- |
| 2012 | -- | -- |
| 2011 | -- | -- |
| 2010 | -- | -- |
| 2009 | -- | -- |
| 2008 | -- | -- |
| 2007 | -- | -- |
| 2005 | -- | -- |
| 2004 | -- | -- |
| 2003 | -- | -- |
| 2002 | -- | -- |
| 2001 | -- | -- |
Find assessor info on the county website
Neighborhood: 75205
Nearby homes
- $3,453,5004 bd3 ba4.1k sqft4433 Beverly Dr, Highland Park, TX 75205Off Market
- $3,437,0003 bd2 ba3.2k sqft4425 Beverly Dr, Highland Park, TX 75205Off Market
- $4,384,0005 bd5 ba4.8k sqft4437 Beverly Dr, Highland Park, TX 75205Off Market
- $4,797,3003 bd3 ba4.2k sqft4421 Beverly Dr, Highland Park, TX 75205Off Market
- $--3 bd4 ba5.2k sqft4428 N Versailles Ave, Highland Park, TX 75205Sold
- $4,896,1006 bd6 ba6.6k sqft4424 N Versailles Ave, Highland Park, TX 75205Off Market
- $4,145,2003 bd4 ba3.7k sqft4432 N Versailles Ave, Highland Park, TX 75205Off Market
- $3,959,7004 bd4 ba4.2k sqft4441 Beverly Dr, Highland Park, TX 75205Off Market
Nearby schools
GreatSchools rating
- 10/10Bradfield Elementary SchoolGrades: PK-4Distance: 0.4 mi
- 10/10Highland Park Middle SchoolGrades: 7-8Distance: 1.4 mi
- 9/10Highland Park High SchoolGrades: 9-12Distance: 1.2 mi
Schools provided by the listing agent
- Elementary: Bradfield
- Middle: Highland Park,Mcculloch
- High: Highland Park
- District: Highland Park ISD
Source: NTREIS. This data may not be complete. We recommend contacting the local school district to confirm school assignments for this home.
Get a cash offer in 3 minutes
Find out how much your home could sell for in as little as 3 minutes with a no-obligation cash offer.
Estimated market value
$4,803,800
Get a cash offer in 3 minutes
Find out how much your home could sell for in as little as 3 minutes with a no-obligation cash offer.
Estimated market value
$4,803,800
- Texas
- Dallas County
- Highland Park
- 75205
- 4429 Beverly Dr
Nearby cities
Nearby zip codes
Other Highland Park Topics
