Beautiful custom built, 4-bedroom 3-bathroom home nestled on a beautiful 1.448-acre lot. This gorgeous home has it all. The high end finished kitchen is a showstopper and perfect for entertaining with an oversized island. The covered porch is perfect for watching those fall football games with friends. You can enjoy the view of your private wooded lot through the elegance of gorgeous accordion doors. The main floor also boasts a secondary bedroom and full bathroom for convenience of your guests. All of the bathrooms will be tiled in gorgeous designer tile. Upstairs you will find an additional 2 secondary bedrooms, a huge bonus room with built in storage that can also be used as additional closet space, and a sprawling primary suite. You will have plenty of storage space with the full unfinished basement or take advantage of the already stubbed out bathroom and add to your living space. You won't find these kinds of custom finishes in this price range. No details have been overlooked from the lighting, plumbing fixtures, flooring, and custom cabinets. If you move quickly and get this home under contract you can pick out every finish down to the color of your cabinetry. This home is set to be completed in Nov of 2023. You could be living in this gorgeous home by the Holidays! The photos in the listing are stock photos from a previously built home to show the quality craftsmanship. The preferred lender Logan Judah with Mortgage Core is offering a 1,500.000 closing cost credit to the buyer at closing.
Closed
$575,000
4429 Brush Creek Ct, Flowery Branch, GA 30542
4beds
4,174sqft
Single Family Residence, Residential
Built in 2023
1.03 Acres Lot
$618,300 Zestimate®
$138/sqft
$3,315 Estimated rent
Home value
$618,300
$587,000 - $649,000
$3,315/mo
Zestimate® history
Owner options
List your home for rent
$3,315/mo
Rent Zestimate®
Find your next renter with Zillow Rental Manager. Plus, with online applications, you can quickly screen prospective tenants – for free.
$3,315/mo
Rent Zestimate®
Refinance and save
$3,521/mo
Est. payment
Refinancing to a lower rate could help reduce your monthly payments and save thousands over the life of the loan.
$3,521/mo
Est. payment
Explore your selling options
Work with a Zillow partner agent
Leverage their expertise and Zillow's premium Showcase listings to get your home seen by more buyers.
Get startedList with your own agent
Get your home in front of millions of buyers by listing it on Zillow.
Learn how to do itSell it yourself
Take full control of how buyers see your home on Zillow by listing For Sale by Owner (FSBO).
List your homeWhat's special
Plenty of storage spaceHuge bonus roomPrivate wooded lotGorgeous accordion doorsCovered porchCustom cabinetsPlumbing fixtures
Zillow last checked:
Listing updated:
Listed by:
Miranda Gill,
Virtual Properties Realty.com
Bought with:
Tariq Jenkins, 411130
Better Homes and Gardens Real Estate Metro Brokers
Source: FMLS GA,MLS#: 7241662
Facts & features
Interior
Bedrooms & bathrooms
- Bedrooms: 4
- Bathrooms: 3
- Full bathrooms: 3
- Main level bathrooms: 1
- Main level bedrooms: 1
Rooms
- Room types: Basement, Bonus Room
Primary bedroom
- Features: Oversized Master, Roommate Floor Plan
- Level: Oversized Master, Roommate Floor Plan
Bedroom
- Features: Oversized Master, Roommate Floor Plan
Primary bathroom
- Features: Double Vanity, Separate Tub/Shower, Soaking Tub
Dining room
- Features: Seats 12+, Separate Dining Room
Kitchen
- Features: Breakfast Room, Eat-in Kitchen, Kitchen Island, Pantry, Pantry Walk-In, Solid Surface Counters, View to Family Room
Heating
- Central, Zoned
Cooling
- Ceiling Fan(s), Central Air
Appliances
- Included: Dishwasher, ENERGY STAR Qualified Appliances, Gas Cooktop, Gas Range, Gas Water Heater
- Laundry: Upper Level
Features
- Beamed Ceilings, Crown Molding, Double Vanity, Smart Home, Tray Ceiling(s), Vaulted Ceiling(s), Walk-In Closet(s)
- Flooring: Carpet, Ceramic Tile, Laminate
- Windows: Double Pane Windows
- Basement: Bath/Stubbed,Daylight,Exterior Entry,Full
- Attic: Pull Down Stairs
- Number of fireplaces: 1
- Fireplace features: Gas Starter
- Common walls with other units/homes: No Common Walls
Interior area
- Total structure area: 4,174
- Total interior livable area: 4,174 sqft
Property
Parking
- Total spaces: 2
- Parking features: Attached, Garage
- Attached garage spaces: 2
Accessibility
- Accessibility features: Accessible Bedroom, Accessible Closets, Accessible Entrance, Accessible Full Bath
Features
- Levels: Three Or More
- Patio & porch: Covered, Deck
- Exterior features: Balcony, Private Yard, Rain Gutters
- Pool features: None
- Spa features: None
- Fencing: None
- Has view: Yes
- View description: Trees/Woods
- Waterfront features: None
- Body of water: None
Lot
- Size: 1.03 Acres
- Features: Cul-De-Sac
Details
- Additional structures: None
- Parcel number: 15037 000282
- Other equipment: None
- Horse amenities: None
Construction
Type & style
- Home type: SingleFamily
- Architectural style: Craftsman
- Property subtype: Single Family Residence, Residential
Materials
- Brick Front, Cement Siding
- Foundation: Block
- Roof: Composition
Condition
- New Construction
- New construction: Yes
- Year built: 2023
Details
- Warranty included: Yes
Utilities & green energy
- Electric: 220 Volts
- Sewer: Septic Tank
- Water: Public
- Utilities for property: Cable Available, Electricity Available, Natural Gas Available, Phone Available, Underground Utilities, Water Available
Green energy
- Green verification: ENERGY STAR Certified Homes
- Energy efficient items: Appliances, Construction, Doors, Thermostat, Water Heater
- Energy generation: None
Community & HOA
Community
- Features: None
- Security: Carbon Monoxide Detector(s), Fire Alarm
- Subdivision: Quail Creek
HOA
- Has HOA: Yes
Location
- Region: Flowery Branch
Financial & listing details
- Price per square foot: $138/sqft
- Tax assessed value: $613,700
- Annual tax amount: $671
- Date on market: 7/5/2023
- Cumulative days on market: 11 days
- Electric utility on property: Yes
- Road surface type: Asphalt
Price history
| Date | Event | Price |
|---|---|---|
| 12/13/2023 | Pending sale | $575,000$138/sqft |
Source:  GAMLS #20132647 Report a problem GAMLS #20132647 Report a problem | ||
| 12/11/2023 | Sold | $575,000$138/sqft |
Source:  FMLS GA #7241662 Report a problem FMLS GA #7241662 Report a problem | ||
| 7/24/2023 | Contingent | $575,000$138/sqft |
Source: GAMLS #20132647 Report a problem | ||
| 7/22/2023 | Pending sale | $575,000$138/sqft |
Source: FMLS GA #7241662 Report a problem | ||
| 7/5/2023 | Listed for sale | $575,000+1097.9%$138/sqft |
Source: GAMLS #20132647 Report a problem | ||
| 5/25/2023 | Sold | $48,000-12.7%$11/sqft |
Source: Public Record Report a problem | ||
| 4/7/2023 | Pending sale | $55,000$13/sqft |
Source: GAMLS #8691454 Report a problem | ||
| 1/26/2023 | Price change | $55,000-15.4%$13/sqft |
Source: GAMLS #8691454 Report a problem | ||
| 12/31/2022 | Listed for sale | $65,000$16/sqft |
Source: GAMLS #8691454 Report a problem | ||
| 12/19/2022 | Pending sale | $65,000$16/sqft |
Source: GAMLS #8691454 Report a problem | ||
| 3/14/2022 | Listed for sale | $65,000$16/sqft |
Source: GAMLS #8691454 Report a problem | ||
| 3/8/2022 | Pending sale | $65,000$16/sqft |
Source: GAMLS #8691454 Report a problem | ||
| 3/4/2022 | Price change | $65,000+8.3%$16/sqft |
Source: GAMLS #8691454 Report a problem | ||
| 10/31/2021 | Price change | $60,000+15.4%$14/sqft |
Source: GAMLS #8691454 Report a problem | ||
| 7/9/2021 | Listed for sale | $52,000+9.5%$12/sqft |
Source: GAMLS #8691454 Report a problem | ||
| 1/14/2021 | Listing removed | -- |
Source:  GAMLS Report a problem GAMLS Report a problem | ||
| 11/8/2019 | Price change | $47,500-5%$11/sqft |
Source: Virtual Properties Realty.com #8691454 Report a problem | ||
| 10/4/2019 | Listed for sale | $50,000$12/sqft |
Source: Virtual Properties Realty.com #5616941 Report a problem | ||
| 7/4/2018 | Listing removed | $50,000$12/sqft |
Source: Virtual Properties Realty.com #5616941 Report a problem | ||
| 12/24/2015 | Listed for sale | $50,000$12/sqft |
Source: VIRTUAL PROPERTIES REALTY #5616941 Report a problem | ||
Public tax history
| Year | Property taxes | Tax assessment |
|---|---|---|
| 2025 | $5,955 +5.9% | $245,480 +5.7% |
| 2024 | $5,623 +758% | $232,160 +1016.2% |
| 2023 | $655 -2.3% | $20,800 |
| 2022 | $671 +16.9% | $20,800 +30% |
| 2021 | $574 +40.3% | $16,000 +60% |
| 2020 | $409 +0.5% | $10,000 |
| 2019 | $407 +0.7% | $10,000 |
| 2018 | $404 -3.1% | $10,000 |
| 2017 | $417 +3.4% | $10,000 |
| 2016 | $403 +1% | $10,000 |
| 2015 | $400 | $10,000 |
| 2014 | $400 | $10,000 |
| 2013 | -- | -- |
| 2012 | -- | -- |
| 2011 | -- | -- |
| 2010 | -- | -- |
| 2009 | $643 +7.4% | -- |
| 2007 | $599 | -- |
Find assessor info on the county website
Neighborhood: 30542
Nearby homes
- $--1.448 Acres4429 Brush Creek Ct LOT 20, Flowery Branch, GA 30542Off Market

- $82,2001.678 Acres4433 Brush Creek Ct, Flowery Branch, GA 30542Off Market
- $--1.678 Acres4433 Brush Creek Ct LOT 19, Flowery Branch, GA 30542Off Market
- $628,9004 bd3 ba3.5k sqft4425 Brush Creek Ct, Flowery Branch, GA 30542Off Market
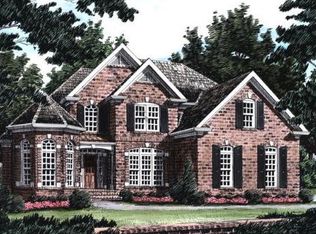
- $584,5004 bd3 ba3k sqft4421 Brush Creek Ct, Flowery Branch, GA 30542Off Market
- $680,8003.22 Acres4241 Quail Creek Dr, Flowery Branch, GA 30542Off Market
- $525,7005 bd3 ba2.6k sqft4237 Quail Creek Dr, Flowery Branch, GA 30542Off Market
- $557,0005 bd3 ba-- sqft4237 Quail Creek Dr #15, Flowery Branch, GA 30542Off Market
Nearby schools
GreatSchools rating
- 6/10Chestnut Mountain Elementary SchoolGrades: PK-5Distance: 2.5 mi
- 6/10South Hall Middle SchoolGrades: 6-8Distance: 2.4 mi
- 4/10Johnson High SchoolGrades: 9-12Distance: 2.3 mi
Schools provided by the listing agent
- Elementary: Chestnut Mountain
- Middle: South Hall
- High: Johnson - Hall
Source: FMLS GA. This data may not be complete. We recommend contacting the local school district to confirm school assignments for this home.
Get a cash offer in 3 minutes
Find out how much your home could sell for in as little as 3 minutes with a no-obligation cash offer.
Estimated market value
$618,300
Get a cash offer in 3 minutes
Find out how much your home could sell for in as little as 3 minutes with a no-obligation cash offer.
Estimated market value
$618,300
- Georgia
- Hall County
- Flowery Branch
- 30542
- 4429 Brush Creek Ct
Nearby cities
Nearby zip codes
Other Flowery Branch Topics
