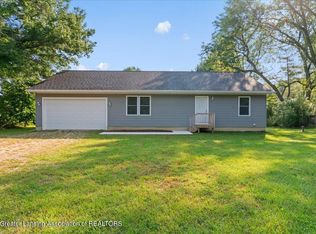
Welcome to this inviting 3-bedroom, 1.5-bathroom ranch nestled on 7 serene acres with a peaceful pond. Enjoy single-level, easy living with an attached garage and a large detached garage/shop for projects and storage. A full basement offers great potential to be finished into extra living space, a rec room, or a home office. Quiet, private setting — a warm country retreat ready for your personal touches.
Pending
Price cut: $140K (8/11)
$315,000
4429 Byrum Rd, Onondaga, MI 49264
3beds
1,288sqft
Single Family Residence
Built in 1967
7 Acres Lot
$311,300 Zestimate®
$245/sqft
$-- HOA
What's special
Peaceful pondQuiet private settingFull basementAttached garageSingle-level easy living
- 50 days
- 65
- 0
Zillow last checked:
Listing updated:
Listed by:
Chloe Hemminger 517-888-4507,
DeLong and Co. 517-663-2710
Source: Greater Lansing AOR,MLS#: 298371
Facts & features
Interior
Bedrooms & bathrooms
- Bedrooms: 3
- Bathrooms: 2
- Full bathrooms: 1
- 1/2 bathrooms: 1
Primary bedroom
- Level: First
- Area: 134.4 Square Feet
- Dimensions: 11.2 x 12
Bedroom 2
- Level: First
- Area: 125 Square Feet
- Dimensions: 12.5 x 10
Bedroom 3
- Level: First
- Area: 121.8 Square Feet
- Dimensions: 10.5 x 11.6
Dining room
- Level: First
- Area: 105.82 Square Feet
- Dimensions: 14.3 x 7.4
Kitchen
- Level: First
- Area: 132.99 Square Feet
- Dimensions: 14.3 x 9.3
Living room
- Level: First
- Area: 241.3 Square Feet
- Dimensions: 12.7 x 19
Heating
- Forced Air, Propane
Cooling
- Central Air
Appliances
- Included: Dryer, Electric Range, Electric Water Heater, Free-Standing Refrigerator, Vented Exhaust Fan, Washer, Water Softener
- Laundry: Electric Dryer Hookup, In Basement, Laundry Chute, Washer Hookup
Features
- Ceiling Fan(s), Laminate Counters
- Flooring: Carpet, Linoleum
- Windows: Screens
- Basement: Concrete,Interior Entry,Sump Pump
Interior area
- Total structure area: 2,576
- Total interior livable area: 1,288 sqft
- Finished area above ground: 1,288
- Finished area below ground: 0
Property
Parking
- Total spaces: 1
- Parking features: Additional Parking, Attached, Driveway, Floor Drain, Garage Door Opener, Garage Faces Front, Heated Garage
- Attached garage spaces: 1
- Has uncovered spaces: Yes
Features
- Levels: One
- Stories: 1
- Exterior features: Rain Gutters
- Has view: Yes
- View description: Pond, Rural
- Has water view: Yes
- Water view: Pond
Lot
- Size: 7 Acres
- Dimensions: 924 x 330
- Features: Back Yard, Front Yard, Gentle Sloping, Many Trees, Private, Rectangular Lot, Views, Wooded
Details
- Additional structures: Garage(s), Shed(s)
- Foundation area: 1288
- Parcel number: 33131323300012
- Zoning description: Zoning
- Other equipment: Dehumidifier
Construction
Type & style
- Home type: SingleFamily
- Architectural style: Ranch
- Property subtype: Single Family Residence
Materials
- Vinyl Siding
- Foundation: Block
- Roof: Shingle
Condition
- Year built: 1967
Utilities & green energy
- Sewer: Septic Tank
- Water: Well
- Utilities for property: Phone Available, High Speed Internet Available, Electricity Connected, Propane
Community & HOA
Community
- Security: Smoke Detector(s)
- Subdivision: None
Location
- Region: Onondaga
Financial & listing details
- Price per square foot: $245/sqft
- Tax assessed value: $85,700
- Annual tax amount: $1,414
- Date on market: 8/11/2026
- Listing terms: VA Loan,Cash,Conventional,FHA
- Road surface type: Paved
Estimated market value
$311,300
$296,000 - $327,000
$1,829/mo
Price history
| Date | Event | Price |
|---|---|---|
| 9/5/2026 | Pending sale | $315,000$245/sqft |
Source:  Greater Lansing AOR #298371 Report a problem Greater Lansing AOR #298371 Report a problem | ||
| 8/11/2026 | Price change | $315,000-30.8%$245/sqft |
Source: Greater Lansing AOR #298371 Report a problem | ||
| 6/3/2026 | Listed for sale | $455,000$353/sqft |
Source: Owner Report a problem | ||
Public tax history
| Year | Property taxes | Tax assessment |
|---|---|---|
| 2025 | $1,879 +7.4% | $85,700 +6.5% |
| 2024 | $1,750 | $80,500 +13.7% |
| 2023 | -- | $70,800 +6.8% |
| 2022 | -- | $66,300 +0.9% |
| 2021 | -- | $65,700 +10.8% |
| 2020 | -- | $59,300 +4% |
| 2019 | $1,551 | $57,000 +8.2% |
| 2018 | $1,551 | $52,700 |
| 2017 | -- | $52,700 -3.3% |
| 2016 | -- | $54,500 +35.9% |
| 2015 | -- | $40,100 -7% |
| 2014 | -- | $43,100 -2.9% |
| 2013 | -- | $44,400 -2.4% |
| 2012 | -- | $45,500 +4.1% |
| 2011 | -- | $43,700 -3.7% |
| 2010 | -- | $45,400 -19.4% |
| 2009 | -- | $56,300 |
| 2008 | -- | $56,300 -4.4% |
| 2007 | -- | $58,900 +2.6% |
| 2006 | -- | $57,400 +1.1% |
| 2005 | -- | $56,800 +4.4% |
| 2004 | -- | $54,400 +10.1% |
| 2003 | -- | $49,400 +2.7% |
| 2002 | -- | $48,100 +1.5% |
| 2001 | -- | $47,400 +8.7% |
| 2000 | -- | $43,600 |
Find assessor info on the county website
Monthly payment
Est. payment
Payment breakdown
Explore the cost of this home by adjusting the details. Changes won't be saved.Climate risks
Neighborhood: 49264
Nearby schools
Schools provided by the listing agent
- High: Leslie
Source: Greater Lansing AOR. This data may not be complete. We recommend contacting the local school district to confirm school assignments for this home.
Similar homes
- $249,0003 bd2 ba1.7k sqft4499 Onondaga Rd, Onondaga, MI 49264For Sale

 MLS ID #50221389, Scott Fader, Joseph Walter Realty LLC. MiRealSource
 - $325,0003 bd1 ba1.7k sqft6045 W Plains Rd, Eaton Rapids, MI 48827For Sale
 MLS ID #299175, Amy Kruizenga, Vision Real Estate. Greater Lansing AOR
 - $324,9003 bd2 ba1.9k sqft624 S McRoberts St, Mason, MI 48854For Sale
 MLS ID #299000, Christopher Silker, Keller Williams Realty Lansing. Greater Lansing AOR
 - $315,0003 bd1 ba1.4k sqft1408 S Meridian Rd, Mason, MI 48854For Sale
 MLS ID #298919, Amy Kruizenga, Vision Real Estate. Greater Lansing AOR
 - $245,0003 bd1 ba1.3k sqft9000 N Meridian Rd, Pleasant Lake, MI 49272For Sale
 MLS ID #26045361, Blake Wyant, The Charles Reinhart Company. MichRIC
 - $190,0003 bd2 ba1.7k sqft707 Sawyer Rd, Lansing, MI 48911For SaleMLS ID #26052030, Karen Fisher-Austin, Re/Max Real Estate Professionals. MichRIC
