Skip main navigation
Off market
  • $884,500

    4429 Cherry Bark Dr, Leander, TX 78641

    5beds
    4,312sqft
    Single Family Residence
    Built in ----
    -- sqft lot
    $884,500 Zestimate®
    $205/sqft
    $3,532 Estimated rent

    Home value

    $884,500

    $840,000 - $929,000

    $3,532/mo

    Zestimate® history
    Loading
    Loading...

    Owner options

    List your home for rent

    $3,532/mo

    Rent Zestimate®

    Find your next renter with Zillow Rental Manager. Plus, with online applications, you can quickly screen prospective tenants – for free.

    Learn more

    $3,532/mo

    Rent Zestimate®

    Refinance and save

    $5,899/mo

    Est. payment

    Refinancing to a lower rate could help reduce your monthly payments and save thousands over the life of the loan.

    See today's rates

    $5,899/mo

    Est. payment

    Explore your selling options

    Work with a Zillow partner agent

    Leverage their expertise and Zillow's premium Showcase listings to get your home seen by more buyers.

    Get started

    List with your own agent

    Get your home in front of millions of buyers by listing it on Zillow.

    Learn how to do it

    Sell it yourself

    Take full control of how buyers see your home on Zillow by listing For Sale by Owner (FSBO).

    List your home

    What's special

    Overhead garage storageAbundant natural lightProfessionally maintained landscapingRaised organic garden bedsFully wired theater roomFormal diningPremium quartz countertops

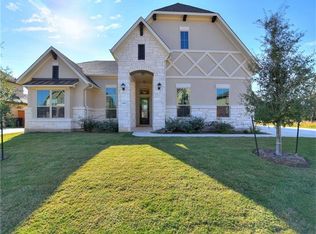
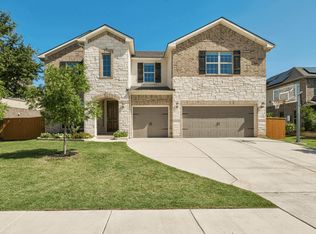
    **AVAILABLE JUNE 21st, 2026** Stunning luxury 2-story single-family home on a premium oversized greenbelt lot in one of Round Rock's most desirable communities. This beautifully upgraded home features 5 bedrooms, 4.5 bathrooms, dedicated office/study with French doors, media/theater room, oversized loft/game room, formal dining, soaring ceilings, abundant natural light, solar panels with Tesla Powerwall, and oversized 3-car garage. **Semi-Furnished (First Floor) Includes full primary bedroom furniture, living room sofa set, and outdoor front porch furniture ideal for relocating families or professionals seeking a move-in-ready home. Located in TOP SCHOOL DISTRICT (Parkside Elementary, Stiles Middle and Rouse High) On the First Floor: * Grand primary suite with bay windows, jacuzzi soaking tub, dual vanities, separate shower, and fully finished dual walk-in closets * Dedicated office/study with custom built-ins and French doors * Elegant formal dining room with custom accent walls and upgraded chandeliers * Spacious living room with soaring 2-story ceilings and expansive windows * Chef's kitchen with oversized quartz island and upgraded KitchenAid appliance package * Industrial-grade ventilation with infrared heat lamps * Bright breakfast nook with bay windows overlooking backyard * Custom-built bar area with matching quartz countertops * Reverse osmosis (RO) water filtration system * Mudroom/valet area * Oversized utility/storage room * Powder room * Dual staircases for convenience and architectural appeal On the Second Floor: * Spacious second primary suite * Three additional large bedrooms with excellent closet space * Jack-and-Jill bathroom connecting secondary bedrooms * Additional full guest bathroom * Expansive multifunctional loft/game room with tray ceiling * Fully equipped theater/media room with in-ceiling Dolby Atmos speakers * Upgraded double-padded carpet throughout second floor * Premium washer/dryer setup with additional small washer drawer Location: Excellent location with convenient access to major highways, shopping, restaurants, and top employers. Minutes from HEB, Costco, hospitals, fitness centers, and entertainment. Family-friendly neighborhood with nearby parks, playgrounds, walking/running trails, and community amenities. Community Amenities: * Community swimming pools * Parks and playgrounds * Walking and biking trails * Access to Williamson County Regional Park * Greenbelt views and open spaces Upgrades: This home is loaded with premium upgrades and thoughtful features throughout: * Recessed lighting in all rooms * Vaulted/high ceilings * Extensive natural light throughout the home * Premium quartz countertops * Custom cabinetry and built-ins * Upgraded chandeliers and designer finishes * Fully wired theater room * Ring security camera system * EV charger installed * Tornado storm shelter bolted to foundation * Overhead garage storage * Mature fig, orange, and pomegranate trees * Permanent raised organic garden beds with irrigation system Energy Efficient: Solar system with Tesla Powerwall helps reduce electricity costs and provides backup power capability during outages. Energy-efficient systems throughout the home help keep utility costs lower year-round. Yard: Beautiful private backyard backing to greenbelt with no rear neighbors. Covered patio perfect for relaxing evenings and entertaining. Includes children's playscape, raised organic garden beds, mature fruit trees, full irrigation system, and professionally maintained landscaping. Oversized 3-car garage with side entry plus additional driveway and street parking. Lease Terms: * Minimum 12-month lease required * Owner pays HOA dues and maintains solar system * Tenant responsible for all utilities * Tenant responsible for lawn maintenance and watering * No smoking * Pets considered on a case-by-case basis * Security deposit required * Background, income, rental history, and credit verification required * Renters insurance required Minimum 12-month lease required Tenant responsible for all utilities (Water, Gas, Electricity) Owner pays HOA dues and maintains solar system No smoking Pets considered on case-by-case basis Security deposit required

    This property is off market, which means it's not currently listed for sale or rent on Zillow. This may be different from what's available on other websites or public sources.

    Zillow last checked:

    Listing updated:

    Source: Zillow Rentals

    Facts & features

    Interior

    Bedrooms & bathrooms
    • Bedrooms: 5
    • Bathrooms: 5
    • Full bathrooms: 4
    • 1/2 bathrooms: 1
    Rooms
    • Room types: Office
    Heating
    • Solar, Forced Air
    Cooling
    • Central Air
    Appliances
    • Included: Dishwasher, Dryer, Microwave, Oven, Refrigerator, Washer
    • Laundry: In Unit
    Features
    • Flooring: Carpet, Hardwood, Tile
    • Furnished: Yes
    Interior area
    • Total interior livable area: 4,312 sqft

    Property

    Parking
    • Parking features: Attached
    • Has attached garage: Yes
    • Details: Contact manager
    Features
    • Exterior features: EV charger, Electric Vehicle Charging Station, Electricity not included in rent, Gas not included in rent, Greenbelt lot, Heating system: Forced Air, Heating: Solar, No Utilities included in rent, Semi-furnished, Tesla Powerwall, Theater, Water not included in rent
    Details
    • Parcel number: R17W310270I0048

    Construction

    Type & style
    • Home type: SingleFamily
    • Property subtype: Single Family Residence

    Community & HOA

    Community
    • Deposit fee: $0
    Location
    • Region: Leander

    Financial & listing details

    • Price per square foot: $205/sqft
    • Tax assessed value: $870,005
    • Annual tax amount: $15,944
    • Date on market: 5/6/2026
    • Date available: 06/21/2026
    • Lease term: 1 Year

    Price history

    DateEventPrice
    5/15/2026Listing removed$4,200$1/sqft
    Source: Zillow Rentals Report a problem
    5/7/2026Listing removed$895,000$208/sqft
    Source: Unlock MLS #9626482 Report a problem
    5/7/2026Listed for rent$4,200$1/sqft
    Source: Zillow Rentals Report a problem
    4/23/2026Listed for sale$895,000+5.3%$208/sqft
    Source: Unlock MLS #9626482 Report a problem
    7/28/2021Sold--
    Source: Agent Provided Report a problem
    6/24/2021Listed for sale$850,000$197/sqft
    Source: Unlock MLS #4073431 Report a problem

    Public tax history

    YearProperty taxesTax assessment
    2025$15,944 +8.7%$867,059 +10%
    2024$14,671 -0.9%$788,235 -1.1%
    2023$14,805 -27%$796,930 -16.6%
    2022$20,280 +59.1%$955,339 +73%
    2021$12,743 +2.8%$552,358 +10%
    2020$12,391 -5.3%$502,144 -1.7%
    2019$13,087 +757.6%$510,622 +524.6%
    2018$1,526 $81,750 +43.4%
    2017-- $57,000
    Find assessor info on the county website

    Neighborhood: 78641

    Nearby schools

    GreatSchools rating
    Get a cash offer in 3 minutes
    Find out how much your home could sell for in as little as 3 minutes with a no-obligation cash offer.
    Estimated market value
    $884,500
    Get a cash offer in 3 minutes
    Find out how much your home could sell for in as little as 3 minutes with a no-obligation cash offer.
    Estimated market value
    $884,500