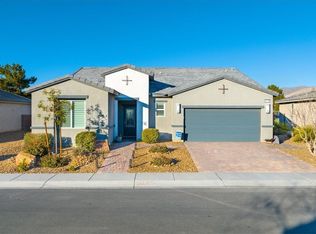
Built specifically for those 55+ or better. Ready August~ The Hibiscus floor plan has 1,464 sq. ft., 2 beds, 2 baths, and a 2-bay garage. The second bedroom and flex room are separated by the second bathroom, making it convenient for guests. The primary suite has a generously sized walk-in closet and double vanity, which makes for your very own oasis right there in your home. The open kitchen, dining, and gathering room, as well as the covered outdoor living space, make it a perfect home for cooking and enjoying time with loved ones. Structural options added to 4429 E Cactus Canyon Dr. include: 8' interior doors, and B elevation.
This property is not currently displayed as for sale or rent on Zillow. This may be different from what's on other websites or public sources.