Skip main navigation
Sold for $1,250,000
  • $1,250,000

    4429 Ganesha Loop, Kissimmee, FL 34746

    12beds
    4,954sqft
    Single Family Residence
    Built in 2023
    0.27 Acres Lot
    $1,213,700 Zestimate®
    $252/sqft
    $2,445 Estimated rent

    Home value

    $1,213,700

    $1.10M - $1.34M

    $2,445/mo

    Zestimate® history
    Loading
    Loading...

    Owner options

    List your home for rent

    $2,445/mo

    Rent Zestimate®

    Find your next renter with Zillow Rental Manager. Plus, with online applications, you can quickly screen prospective tenants – for free.

    Learn more

    $2,445/mo

    Rent Zestimate®

    Refinance and save

    $8,516/mo

    Est. payment

    Refinancing to a lower rate could help reduce your monthly payments and save thousands over the life of the loan.

    See today's rates

    $8,516/mo

    Est. payment

    Explore your selling options

    Work with a Zillow partner agent

    Leverage their expertise and Zillow's premium Showcase listings to get your home seen by more buyers.

    Get started

    List with your own agent

    Get your home in front of millions of buyers by listing it on Zillow.

    Learn how to do it

    Sell it yourself

    Take full control of how buyers see your home on Zillow by listing For Sale by Owner (FSBO).

    List your home

    What's special

    Covered lanaiThemed bedroomsHigh-end finishesPrivate theater roomVibrant led-highlighted game roomGame consolesGourmet kitchen
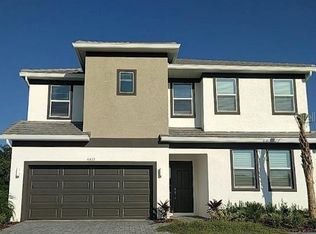
    Exquisite 12-Bedroom Luxury Vacation Home in Prime Kissimmee Location! Welcome to 4429 Ganesha Loop—a stunning, fully furnished 12-bedroom, 11.5-bathroom luxury vacation retreat that defines modern resort-style living. Located in one of Central Florida’s most desirable short-term rental communities, this entertainer’s dream is just minutes from Walt Disney World, world-class dining, and shopping. Step inside to a professionally designed interior featuring high-end finishes, custom furnishings, and themed bedrooms that enchant guests of all ages. The expansive open-concept layout includes a gourmet kitchen with stainless steel appliances, oversized island seating, and a spacious living and dining area perfect for large families or groups. Entertainment takes center stage with a vibrant LED-highlighted game room, complete with arcade machines, game consoles, and sleek décor that lights up the fun. Guests will also love the private theater room, designed with plush seating and a big-screen experience for movie nights in. Out back, unwind in your private screened-in pool and spa, surrounded by peaceful wooded views with no rear neighbors—an ideal setting for total relaxation. The covered lanai and outdoor dining space provide the perfect area for soaking up the Florida sun. A rare bonus feature is the extra-long driveway, offering ample parking for large groups or multiple families, making this home as functional as it is beautiful. Whether you're looking for a high-performing short-term rental investment or a luxury retreat for personal use, this property checks every box. Key Features: 12 Bedrooms | 11.5 Bathrooms Fully Furnished & Professionally Designed LED-Lit Game Room & Private Theater Room Private Pool & Spa with Wooded Views Extended Driveway with Additional Parking for Large Groups Turnkey Short-Term Rental Ready Minutes to Disney Parks, Dining & Attractions

    Zillow last checked:

    Listing updated:

    Listing Provided by:

    Xiao Pang 407-988-6543,

    BLUE CHIP INTERNATIONAL REALTY LLC 407-988-6543

    Bought with:

    Ravichandra Sathari Mallikarjuna, 3582438

    PROPERTY SCHOLARS REALTY & DEV

    Source: Stellar MLS,MLS#: O6320423MLS LogoOriginating MLS: Orlando Regional

    Facts & features

    Interior

    Bedrooms & bathrooms
    • Bedrooms: 12
    • Bathrooms: 12
    • Full bathrooms: 11
    • 1/2 bathrooms: 1
    Other
    • Features: En Suite Bathroom, Walk-In Closet(s)
    • Level: First
    • Area: 195 Square Feet
    • Dimensions: 15x13
    Primary bedroom
    • Features: En Suite Bathroom, Walk-In Closet(s)
    • Level: Second
    • Area: 169 Square Feet
    • Dimensions: 13x13
    Bathroom 1
    • Features: En Suite Bathroom, Built-in Closet
    • Level: First
    • Area: 121 Square Feet
    • Dimensions: 11x11
    Bathroom 4
    • Features: En Suite Bathroom, Walk-In Closet(s)
    • Level: Second
    • Area: 196 Square Feet
    • Dimensions: 14x14
    Dining room
    • Level: First
    • Area: 240 Square Feet
    • Dimensions: 24x10
    Game room
    • Level: Second
    • Area: 361 Square Feet
    • Dimensions: 19x19
    Kitchen
    • Features: Kitchen Island, Storage Closet
    • Level: First
    • Area: 214.4 Square Feet
    • Dimensions: 16x13.4
    Living room
    • Features: Ceiling Fan(s)
    • Level: First
    • Area: 351 Square Feet
    • Dimensions: 27x13
    Heating
    • Central
    Cooling
    • Central Air
    Appliances
    • Included: Convection Oven, Cooktop, Dishwasher, Disposal, Dryer, Microwave, Range, Refrigerator, Washer
    • Laundry: Laundry Room
    Features
    • Ceiling Fan(s), Kitchen/Family Room Combo, Living Room/Dining Room Combo, Open Floorplan, Primary Bedroom Main Floor, PrimaryBedroom Upstairs, Stone Counters, Thermostat
    • Flooring: Carpet, Ceramic Tile, Tile
    • Doors: Sliding Doors
    • Has fireplace: No
    • Common walls with other units/homes: Corner Unit
    Interior area
    • Total structure area: 5,389
    • Total interior livable area: 4,954 sqft

    Property

    Parking
    • Total spaces: 2
    • Parking features: Garage - Attached
    • Attached garage spaces: 2
    Features
    • Levels: Two
    • Stories: 2
    • Exterior features: Irrigation System, Lighting, Sidewalk
    • Has private pool: Yes
    • Pool features: Child Safety Fence, Deck, Heated, In Ground, Lighting
    • Has spa: Yes
    • Spa features: Heated, In Ground
    • Has view: Yes
    • View description: Trees/Woods
    Lot
    • Size: 0.27 Acres
    Details
    • Parcel number: 132528239400013000
    • Zoning: SHORT TERM
    • Special conditions: None

    Construction

    Type & style
    • Home type: SingleFamily
    • Property subtype: Single Family Residence
    Materials
    • Block, Stucco, Wood Frame
    • Foundation: Slab
    • Roof: Tile
    Condition
    • New construction: No
    • Year built: 2023

    Utilities & green energy

    • Sewer: Public Sewer
    • Water: Public
    • Utilities for property: Cable Connected, Electricity Connected, Natural Gas Connected, Sewer Connected

    Community & neighborhood

    Community

    • Community features: Clubhouse, Fitness Center, Gated Community - Guard, Irrigation-Reclaimed Water, Playground, Pool
    Location
    • Region: Kissimmee
    • Subdivision: VERANDA PALMS PH 3

    HOA & financial

    HOA
    • Has HOA: Yes
    • HOA fee: $250 monthly
    • Amenities included: Clubhouse, Gated, Playground, Pool
    • Services included: Cable TV, Common Area Taxes, Community Pool, Internet, Security
    • Association name: Access Management
    • Association phone: 407-480-4200
    Other fees
    • Pet fee: $0 monthly
    Other financial information
    • Total actual rent: 0

    Other

    Other facts
    • Listing terms: Cash,Conventional
    • Ownership: Fee Simple
    • Road surface type: Asphalt

    Price history

    DateEventPrice
    10/10/2025Sold$1,250,000-13.8%$252/sqft
    Source: Stellar MLS #O6320423 Report a problem
    9/10/2025Pending sale$1,450,000$293/sqft
    Source: Stellar MLS #O6320423 Report a problem
    8/4/2025Price change$1,450,000-6.5%$293/sqft
    Source: Stellar MLS #O6320423 Report a problem
    7/22/2025Price change$1,550,000-1.9%$313/sqft
    Source: Stellar MLS #O6320423 Report a problem
    6/20/2025Listed for sale$1,580,000+32.2%$319/sqft
    Source: Stellar MLS #O6320423 Report a problem
    11/8/2023Sold$1,195,000$241/sqft
    Source: Public Record Report a problem

    Public tax history

    YearProperty taxesTax assessment
    2025$15,192 +8.3%$842,100 +4.2%
    2024$14,030 +880%$807,900 +634.5%
    2023$1,432 +30.6%$110,000 +76%
    2022$1,096 +26.4%$62,500 +25%
    2021$867 +11%$50,000 +15.7%
    2020$781 $43,200

    Find assessor info on the county website

    Neighborhood: 34746

    Nearby schools

    GreatSchools rating
    Get a cash offer in 3 minutes
    Find out how much your home could sell for in as little as 3 minutes with a no-obligation cash offer.
    Estimated market value
    $1,213,700
    Get a cash offer in 3 minutes
    Find out how much your home could sell for in as little as 3 minutes with a no-obligation cash offer.
    Estimated market value
    $1,213,700