You've found it: new in 2019 sparkling custom luxury home on ten lush, green, private acres a few minutes from the heart of Ann Arbor. Young fruit trees, lovely perennials and even a summer pavilion surround you as you walk the land. Step inside into light-filled spaces, with gleaming hardwood & high-end fixtures & finishes throughout. Love to cook? Come see the Viking range, dual refrigerators, expansive island, lovely sitting area & open dining space, w tranquil views of your own land through the windows everywhere. Perfect for family life and entertaining, the beautifully appointed kitchen opens seamlessly to soaring great room for relaxing evenings by the fire. Two more flex spaces can be fantastic office, sitting, or formal dining rooms. Upstairs, walk through French doors to your generous primary suite complete with private balcony & luxurious en suite w/soaking tub & rain head shower. 2 more bedroom suites each have walk-in closets & private granite bathrooms. Enormous full egress lower level waits to become whatever you dream of. Luxury touches like a soundproofed 2nd floor laundry & whole house generator make the living easy. Dream of owning horses? Add a barn to your acreage or even a second family house for more space. Secluded country setting is on an exclusive private road, yet mere minutes from the life and culture of Ann Arbor, short easy drives to UM, EMU, hospitals, and popular commutes. Is it time to make the dream come true? A property like this must be experienced in person to be fully appreciated- arrange your showing today!
Sold
$1,245,000
4429 Grandeur Oaks Ln, Ann Arbor, MI 48105
3beds
3,175sqft
Single Family Residence
Built in 2019
10.03 Acres Lot
$1,320,600 Zestimate®
$392/sqft
$5,201 Estimated rent
Home value
$1,320,600
$1.23M - $1.43M
$5,201/mo
Zestimate® history
Owner options
List your home for rent
$5,201/mo
Rent Zestimate®
Find your next renter with Zillow Rental Manager. Plus, with online applications, you can quickly screen prospective tenants – for free.
$5,201/mo
Rent Zestimate®
Refinance and save
$8,200/mo
Est. payment
Refinancing to a lower rate could help reduce your monthly payments and save thousands over the life of the loan.
$8,200/mo
Est. payment
Explore your selling options
Work with a Zillow partner agent
Leverage their expertise and Zillow's premium Showcase listings to get your home seen by more buyers.
Get startedList with your own agent
Get your home in front of millions of buyers by listing it on Zillow.
Learn how to do itSell it yourself
Take full control of how buyers see your home on Zillow by listing For Sale by Owner (FSBO).
List your homeWhat's special
Zillow last checked:
Listing updated:
Listed by:
Leanne Wade 734-686-2086,
Howard Hanna Real Estate,
Nancy Restuccia 734-417-8575,
Howard Hanna Real Estate
Bought with:
Emily Grish
Source: MichRIC,MLS#: 24021968
Facts & features
Interior
Bedrooms & bathrooms
- Bedrooms: 3
- Bathrooms: 4
- Full bathrooms: 3
- 1/2 bathrooms: 1
Primary bedroom
- Level: Upper
- Area: 270
- Dimensions: 18.00 x 15.00
Bedroom 2
- Level: Upper
- Area: 195
- Dimensions: 15.00 x 13.00
Bedroom 3
- Level: Upper
- Area: 156
- Dimensions: 13.00 x 12.00
Primary bathroom
- Level: Upper
- Area: 130
- Dimensions: 13.00 x 10.00
Bathroom 1
- Level: Main
- Area: 25
- Dimensions: 5.00 x 5.00
Bathroom 2
- Level: Upper
- Area: 35
- Dimensions: 7.00 x 5.00
Bathroom 3
- Area: 54
- Dimensions: 9.00 x 6.00
Den
- Level: Main
- Area: 143
- Dimensions: 13.00 x 11.00
Dining area
- Level: Main
- Area: 132
- Dimensions: 12.00 x 11.00
Dining room
- Level: Main
- Area: 198
- Dimensions: 18.00 x 11.00
Great room
- Level: Main
- Area: 432
- Dimensions: 24.00 x 18.00
Kitchen
- Level: Main
- Area: 156
- Dimensions: 13.00 x 12.00
Laundry
- Level: Upper
- Area: 54
- Dimensions: 9.00 x 6.00
Living room
- Area: 156
- Dimensions: 13.00 x 12.00
Heating
- Forced Air
Cooling
- Central Air
Appliances
- Included: Humidifier, Iron Water FIlter, Built-In Gas Oven, Dishwasher, Disposal, Freezer, Refrigerator, Water Softener Owned
- Laundry: Laundry Room, Sink, Upper Level
Features
- Ceiling Fan(s), Center Island, Eat-in Kitchen, Pantry
- Flooring: Carpet, Ceramic Tile, Wood
- Windows: Insulated Windows, Window Treatments
- Basement: Full
- Number of fireplaces: 1
- Fireplace features: Living Room, Wood Burning, Other
Interior area
- Total structure area: 3,175
- Total interior livable area: 3,175 sqft
- Finished area below ground: 0
Property
Parking
- Total spaces: 3
- Parking features: Additional Parking, Attached, Garage Door Opener
- Garage spaces: 3
Features
- Stories: 2
- Exterior features: Balcony
Lot
- Size: 10.03 Acres
- Features: Wooded, Shrubs/Hedges
Details
- Parcel number: I0901301003
- Zoning description: A1
Construction
Type & style
- Home type: SingleFamily
- Architectural style: Contemporary
- Property subtype: Single Family Residence
Materials
- Brick
- Roof: Composition
Condition
- New construction: No
- Year built: 2019
Utilities & green energy
- Sewer: Septic Tank
- Water: Well
- Utilities for property: Phone Available, Natural Gas Connected, Cable Connected
Community & HOA
Community
- Subdivision: Grandeur Oaks
HOA
- Has HOA: Yes
- Services included: Other
- HOA fee: $25 monthly
- HOA phone: 734-474-0550
Location
- Region: Ann Arbor
Financial & listing details
- Price per square foot: $392/sqft
- Tax assessed value: $577,042
- Annual tax amount: $20,682
- Date on market: 5/8/2024
- Listing terms: Cash,Conventional
- Road surface type: Unimproved
Price history
| Date | Event | Price |
|---|---|---|
| 10/18/2024 | Sold | $1,245,000-2%$392/sqft |
Source:  MichRIC #24021968 Report a problem MichRIC #24021968 Report a problem | ||
| 9/16/2024 | Contingent | $1,270,000$400/sqft |
Source: MichRIC #24021968 Report a problem | ||
| 8/10/2024 | Price change | $1,270,000-1.6%$400/sqft |
Source: MichRIC #24021968 Report a problem | ||
| 5/8/2024 | Listed for sale | $1,290,000$406/sqft |
Source:  Realcomp II #54024021968 Report a problem Realcomp II #54024021968 Report a problem | ||
Public tax history
| Year | Property taxes | Tax assessment |
|---|---|---|
| 2025 | $21,777 | $649,000 +1.1% |
| 2024 | -- | $641,700 +3.6% |
| 2023 | -- | $619,700 +15.2% |
| 2022 | -- | $537,800 +0.6% |
| 2021 | -- | $534,800 +7% |
| 2020 | $8,882 | $499,680 +114.1% |
| 2019 | -- | $233,400 +245% |
| 2018 | -- | $67,660 |
| 2017 | -- | $67,660 |
Find assessor info on the county website
Neighborhood: 48105
Nearby homes
- $1,658,700-- bd3 ba-- sqft4275 Grandeur Oaks Ln, Ann Arbor, MI 48105Off Market
- $144,260-- bd-- ba-- sqft4151 Grandeur Oaks Ln, Ann Arbor, MI 48105Off Market
- $307,40011.99 acres4563 Grandeur Oaks Ln, Ann Arbor, MI 48105Off Market
- $268,40010.34 acres4449 Warren Rd, Ann Arbor, MI 48105Off Market
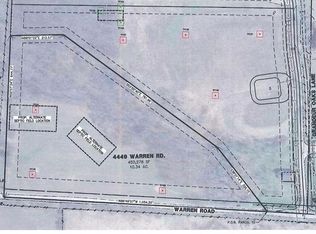
- $725,3003 bd2 ba2.4k sqft4165 Warren Rd, Ann Arbor, MI 48105Off Market
- $516,000-- bd-- ba-- sqft4515 Warren Rd, Ann Arbor, MI 48105Off Market
- $418,80016.33 acres4687 Grandeur Oaks Ln, Ann Arbor, MI 48105Off Market
- $542,3003 bd2 ba1.4k sqft4255 Warren Rd, Ann Arbor, MI 48105Off Market
Nearby schools
GreatSchools rating
- 8/10Logan Elementary SchoolGrades: K-5Distance: 2.4 mi
- 9/10Clague Middle SchoolGrades: 6-8Distance: 2.2 mi
- 8/10Huron High SchoolGrades: 9-12Distance: 4 mi
Schools provided by the listing agent
- Elementary: Logan Elementary School
- Middle: Clague Middle School
- High: Huron High School
Source: MichRIC. This data may not be complete. We recommend contacting the local school district to confirm school assignments for this home.
Get a cash offer in 3 minutes
Find out how much your home could sell for in as little as 3 minutes with a no-obligation cash offer.
Estimated market value
$1,320,600
Get a cash offer in 3 minutes
Find out how much your home could sell for in as little as 3 minutes with a no-obligation cash offer.
Estimated market value
$1,320,600
- Michigan
- Washtenaw County
- Ann Arbor
- 48105
- 4429 Grandeur Oaks Ln
