Skip main navigation
Closed
  • $675,000

    4429 Lakeview Glen Dr, Medina, OH 44256

    4beds
    4,009sqft
    Single Family Residence
    Built in 2002
    0.51 Acres Lot
    $737,400 Zestimate®
    $168/sqft
    $4,511 Estimated rent

    Home value

    $737,400

    $701,000 - $774,000

    $4,511/mo

    Zestimate® history
    Loading
    Loading...

    Owner options

    List your home for rent

    $4,511/mo

    Rent Zestimate®

    Find your next renter with Zillow Rental Manager. Plus, with online applications, you can quickly screen prospective tenants – for free.

    Learn more

    $4,511/mo

    Rent Zestimate®

    Refinance and save

    $3,906/mo

    Est. payment

    Refinancing to a lower rate could help reduce your monthly payments and save thousands over the life of the loan.

    See today's rates

    $3,906/mo

    Est. payment

    Explore your selling options

    Work with a Zillow partner agent

    Leverage their expertise and Zillow's premium Showcase listings to get your home seen by more buyers.

    Get started

    List with your own agent

    Get your home in front of millions of buyers by listing it on Zillow.

    Learn how to do it

    Sell it yourself

    Take full control of how buyers see your home on Zillow by listing For Sale by Owner (FSBO).

    List your home

    What's special

    Refinished wood floorsBonus roomWet barPrivate dog doorEnsuite bathDual staircasesUpdated kitchen
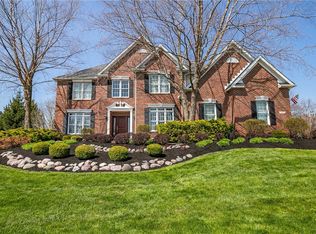
    Welcome to luxury nestled on hole 2 of Fox Meadow Golf Course. This stunning 4-bedroom, (possible 5th on the main floor if the new buyer feels so inclined) 4.5-bathroom home offers the epitome of modern elegance & comfort. Step inside to discover a meticulously maintained interior, featuring refinished wood floors, dual staircases, soaring ceilings, smart layout and views. Inside on floor 1, you'll find an updated kitchen w/ granite countertops, Merillat pull-out cabinets, a sun-soaked eat-in-kitchen, formal dining room, library/office and bonus room. Guests? 1st Floor Bedroom? The current owners use the gas fireplace for extra warmth & ambiance while enjoying the view through the arched windows, an exquisite focal point. Upstairs the large master suite has an envy-inducing walk-in closet, ensuite bath w/ garden tub & the 3 additional bedrooms provide plenty of space, jack&jill bathroom plus a hallway bathroom to share. The basement is a dream, featuring a wet bar with a kegerator & 2 taps, a custom wine storage room under the stairs, & movie night set-up The sound system, screen, & projector all stay with the home. The home's mechanical systems have all been updated within the last 8 years, including the furnace ('21) A/C, hot water tank ('18), and a full tear-off roof ('16), ensuring peace of mind for years to come. Outside, the landscaped exterior boasts a gorgeous pergola, lawn irrigation and a back-up booster pump. The backyard is wired for a hot tub, making it the perfect spot to relax and unwind. Plus, there's a private dog door, providing a convenient retreat for your furry friends. Additional features include a three-car garage, a first-floor laundry room, and stunning views of the golf course from every angle. Don't miss the opportunity to make this spectacular home your own – schedule a showing today and start looking at golf carts to get you from your home to 18 holes!

    Zillow last checked:

    Listing updated:

    Listed by:

    Sarah Marnell sarahmarnell.realestate@gmail.com234-817-2647,

    EXP Realty, LLC.,

    Mark A Young 330-289-9433,

    EXP Realty, LLC.

    Bought with:

    Deb Holmstrom, 2007003391

    Berkshire Hathaway HomeServices Stouffer Realty

    Source: MLS Now,MLS#: 5021142MLS LogoOriginating MLS: Akron Cleveland Association of REALTORS

    Facts & features

    Interior

    Bedrooms & bathrooms
    • Bedrooms: 4
    • Bathrooms: 5
    • Full bathrooms: 4
    • 1/2 bathrooms: 1
    • Main level bathrooms: 1
    Primary bedroom
    • Description: Flooring: Carpet
    • Level: Second
    • Dimensions: 21 x 17
    Bedroom
    • Description: Flooring: Carpet
    • Level: Second
    • Dimensions: 11 x 11
    Bedroom
    • Description: Flooring: Carpet
    • Level: Second
    • Dimensions: 14 x 11
    Bedroom
    • Description: Flooring: Carpet
    • Level: Second
    • Dimensions: 16 x 12
    Dining room
    • Description: Flooring: Wood
    • Level: First
    • Dimensions: 13 x 12
    Eat in kitchen
    • Description: Flooring: Wood
    • Level: First
    • Dimensions: 22 x 14
    Great room
    • Description: Flooring: Wood
    • Level: First
    • Dimensions: 19 x 17
    Kitchen
    • Description: Flooring: Wood
    • Level: First
    • Dimensions: 16 x 13
    Laundry
    • Level: First
    • Dimensions: 11 x 8
    Library
    • Description: Flooring: Carpet
    • Level: First
    • Dimensions: 12 x 11
    Office
    • Level: First
    • Dimensions: 12 x 11
    Recreation
    • Description: Flooring: Luxury Vinyl Tile
    • Level: Lower
    • Dimensions: 26 x 15
    Heating
    • Gas
    Cooling
    • Central Air
    Appliances
    • Included: Dishwasher, Disposal, Humidifier, Microwave, Range, Refrigerator
    • Laundry: Main Level
    Features
    • Wet Bar, Tray Ceiling(s), Entrance Foyer, Eat-in Kitchen, Granite Counters, High Ceilings, Kitchen Island, Pantry, Soaking Tub, Vaulted Ceiling(s), Walk-In Closet(s), Wired for Sound, Central Vacuum
    • Basement: Full,Finished
    • Number of fireplaces: 1
    • Fireplace features: Blower Fan, Gas Log
    Interior area
    • Total structure area: 4,009
    • Total interior livable area: 4,009 sqft
    • Finished area above ground: 3,020
    • Finished area below ground: 989

    Property

    Parking
    • Total spaces: 3
    • Parking features: Attached, Driveway, Garage
    • Attached garage spaces: 3
    Features
    • Levels: Two
    • Stories: 2
    • Has view: Yes
    • View description: Golf Course
    • Frontage type: Golf Course
    Lot
    • Size: 0.51 Acres
    • Features: Garden, On Golf Course
    Details
    • Additional structures: Pergola
    • Parcel number: 03011A17023

    Construction

    Type & style
    • Home type: SingleFamily
    • Architectural style: Colonial
    • Property subtype: Single Family Residence
    Materials
    • Stone, Vinyl Siding
    • Roof: Asphalt
    Condition
    • Year built: 2002

    Utilities & green energy

    • Sewer: Public Sewer
    • Water: Public

    Community & HOA

    Community
    • Subdivision: Fox Meadow
    HOA
    • Has HOA: Yes
    • Services included: Insurance
    • HOA fee: $400 annually
    • HOA name: Fox Meadow
    Location
    • Region: Medina

    Financial & listing details

    • Price per square foot: $168/sqft
    • Tax assessed value: $648,990
    • Annual tax amount: $7,178
    • Date on market: 3/5/2024
    • Cumulative days on market: 3 days

    Price history

    DateEventPrice
    4/10/2024Sold$675,000+0.8%$168/sqft
    Source: MLS Now #5021142 Report a problem
    3/5/2024Pending sale$669,900$167/sqft
    Source: MLS Now #5021142 Report a problem
    3/4/2024Listing removed--
    Source: MLS Now #5021142 Report a problem
    3/2/2024Listed for sale$669,900-0.8%$167/sqft
    Source: MLS Now #5021142 Report a problem
    3/1/2024Listing removed--
    Source: Owner Report a problem
    2/21/2024Listed for sale$675,000+2.4%$168/sqft
    Source: Owner Report a problem
    12/18/2023Listing removed--
    Source: Owner Report a problem
    12/16/2023Listed for sale$659,000+6.3%$164/sqft
    Source: Owner Report a problem
    6/29/2023Sold$620,000-1.4%$155/sqft
    Source: MLS Now #4458279 Report a problem
    6/5/2023Pending sale$629,000$157/sqft
    Source: MLS Now #4458279 Report a problem
    5/15/2023Listed for sale$629,000+85%$157/sqft
    Source: MLS Now #4458279 Report a problem
    5/29/2012Sold$340,000-5.5%$85/sqft
    Source: Public Record Report a problem
    2/3/2012Listed for sale$359,900-1.4%$90/sqft
    Source: Howard Hanna - Medina II #3290377 Report a problem
    5/20/2011Listing removed$365,000$91/sqft
    Source: Howard Hanna - Medina II #3206068 Report a problem
    3/3/2011Price change$365,000-3.9%$91/sqft
    Source: Howard Hanna - Medina II #3206068 Report a problem
    8/12/2010Price change$379,900-2.6%$95/sqft
    Source: Howard Hanna - Medina II #3206068 Report a problem
    6/10/2010Listed for sale$389,900-31%$97/sqft
    Source: MEDINA #3139146 Report a problem
    9/11/2002Sold$565,000+675%$141/sqft
    Source: Public Record Report a problem
    9/9/1999Sold$72,900$18/sqft
    Source: Public Record Report a problem

    Public tax history

    YearProperty taxesTax assessment
    2025$10,468 +18.8%$227,150 +46.6%
    2024$8,810 +22.7%$154,940
    2023$7,178 -0.8%$154,940
    2022$7,235 +7.2%$154,940 +26%
    2021$6,749 $122,970
    2020$6,749 -0.2%$122,970
    2019$6,763 -7.1%$122,970 -0.2%
    2018$7,278 -1.6%$123,230
    2017$7,397 -3.5%$123,230
    2016$7,665 +5.7%$123,230 +8%
    2015$7,251 +1.7%$114,100
    2014$7,127 -0.1%$114,100
    2013$7,137 +0.3%$114,100 -11.3%
    2012$7,118 +1.7%$128,610
    2011$7,001 -0.5%$128,610
    2010$7,036 -5.3%$128,610 -10.8%
    2009$7,431 -0.5%$144,260
    2008$7,467 -0.7%$144,260
    2007$7,517 +7.7%$144,260 +13%
    2006$6,983 +0.8%$127,640
    2005$6,926 +16.5%$127,640
    2004$5,945 +0.5%$127,640 +5.3%
    2003$5,914 +236%$121,230 +249.9%
    2002$1,760 +99.5%$34,650
    2001$882 $34,650 +27.1%
    2000-- $27,270
    Find assessor info on the county website

    Neighborhood: 44256

    Nearby schools

    GreatSchools rating
    Schools provided by the listing agent
    • District: Medina CSD - 5206

    Source: MLS Now. This data may not be complete. We recommend contacting the local school district to confirm school assignments for this home.

    Get a cash offer in 3 minutes
    Find out how much your home could sell for in as little as 3 minutes with a no-obligation cash offer.
    Estimated market value
    $737,400
    Get a cash offer in 3 minutes
    Find out how much your home could sell for in as little as 3 minutes with a no-obligation cash offer.
    Estimated market value
    $737,400