Discover the perfect blend of comfort and style in The Woods of Conroe, conveniently located only three miles from beautiful Lake Conroe. Situated on a wooded homesite, this thoughtfully designed floor plan offers 3 spacious bedrooms, 2 full bathrooms, and a dedicated home office—ideal for today's flexible lifestyle. Step inside to an open-concept layout that seamlessly connects the gourmet kitchen, dining area, and inviting family room. The kitchen is beautifully appointed with granite countertops, modern white cabinetry, stainless steel appliances, a large center island, and a stylish tile backsplash, making it perfect for both everyday living and entertaining. The private owner's suite provides a relaxing retreat with an oversized walk-in closet and a spa-inspired ensuite bath featuring a walk-in shower with tile surround. Enjoy peaceful mornings or evening gatherings on the covered back patio overlooking the wooded backyard.
For sale
Price cut: $1.5K (9/28)
$259,000
4429 Longleaf Timbers Ct, Conroe, TX 77304
3beds
1,924sqft
Single Family Residence
Built in 2020
7,692 Square Feet Lot
$256,200 Zestimate®
$135/sqft
$38/mo HOA
What's special
- 36 days
- 257
- 26
Zillow last checked:
Listing updated:
Listed by:
Ruth Duance TREC #0558052 281-825-7445,
Better Homes and Gardens Real Estate Gary Greene - The Woodlands,
Carley Ricciardi TREC #0747514 281-794-0906,
Better Homes and Gardens Real Estate Gary Greene - The Woodlands
Source: HAR,MLS#: 78500610
Facts & features
Interior
Bedrooms & bathrooms
- Bedrooms: 3
- Bathrooms: 2
- Full bathrooms: 2
Primary bedroom
- Level: First
- Area: 208
- Dimensions: 13x16
Bedroom
- Level: First
- Area: 121
- Dimensions: 11x11
Bedroom
- Level: First
- Area: 132
- Dimensions: 12x11
Other
- Level: First
- Area: 221
- Dimensions: 13x17
Dining room
- Level: First
- Area: 160
- Dimensions: 16x10
Family room
- Level: First
- Area: 240
- Dimensions: 16x15
Heating
- Natural Gas
Cooling
- Electric
Appliances
- Included: ENERGY STAR Qualified Appliances, Disposal, Refrigerator, Gas Oven, Oven, Microwave, Gas Range, Dishwasher
- Laundry: Electric Dryer Hookup, Washer Hookup
Features
- High Ceilings, All Bedrooms Down
- Flooring: Carpet, Vinyl
- Windows: Window Coverings
Interior area
- Total structure area: 1,924
- Total interior livable area: 1,924 sqft
Property
Parking
- Total spaces: 2
- Parking features: Attached, Garage Door Opener, Double-Wide Driveway
- Attached garage spaces: 2
Features
- Stories: 1
- Patio & porch: Covered
- Exterior features: Sprinkler System
- Fencing: Back Yard
Lot
- Size: 7,692 Square Feet
- Features: Subdivided, 0 Up To 1/4 Acre
Details
- Parcel number: 497535
Construction
Type & style
- Home type: SingleFamily
- Architectural style: Traditional
- Property subtype: Single Family Residence
Materials
- Blown-In Insulation, Brick, Cement Siding, Wood Siding
- Foundation: Slab
- Roof: Composition
Condition
- New construction: No
- Year built: 2020
Utilities & green energy
- Water: Water District
Green energy
- Green verification: ENERGY STAR Certified Homes, HERS Index Score
- Energy efficient items: Attic Vents, Thermostat, Lighting, HVAC, HVAC>15 SEER
Community & HOA
Community
- Subdivision: The Woods Of Conroe
HOA
- Has HOA: Yes
- HOA fee: $450 annually
Location
- Region: Conroe
Financial & listing details
- Price per square foot: $135/sqft
- Tax assessed value: $292,878
- Annual tax amount: $8,514
- Date on market: 8/29/2026
- Listing terms: Cash,Conventional,FHA,VA Loan
- Road surface type: Concrete
Estimated market value
$256,200
$243,000 - $269,000
$2,257/mo
Price history
| Date | Event | Price |
|---|---|---|
| 9/28/2026 | Price change | $259,000-0.6%$135/sqft |
Source:  HAR #78500610 Report a problem HAR #78500610 Report a problem | ||
| 9/21/2026 | Price change | $260,500-1.9%$135/sqft |
Source: HAR #78500610 Report a problem | ||
| 9/15/2026 | Price change | $265,500-0.9%$138/sqft |
Source: HAR #78500610 Report a problem | ||
| 9/9/2026 | Price change | $268,000-0.9%$139/sqft |
Source: HAR #78500610 Report a problem | ||
| 8/29/2026 | Price change | $270,500-1.6%$141/sqft |
Source: HAR #78500610 Report a problem | ||
| 8/14/2026 | Price change | $275,000-1.8%$143/sqft |
Source: HAR #60021135 Report a problem | ||
| 7/29/2026 | Price change | $280,000-1.8%$146/sqft |
Source: HAR #60021135 Report a problem | ||
| 7/20/2026 | Price change | $285,000-3.4%$148/sqft |
Source: HAR #60021135 Report a problem | ||
| 7/3/2026 | Listed for sale | $295,000$153/sqft |
Source: HAR #60021135 Report a problem | ||
Public tax history
| Year | Property taxes | Tax assessment |
|---|---|---|
| 2025 | $5,585 -2.7% | $292,878 -2.3% |
| 2024 | $5,738 -0.2% | $299,922 0% |
| 2023 | $5,748 | $299,940 +17.3% |
| 2022 | -- | $255,610 +17% |
| 2021 | $4,775 +1095.4% | $218,390 +1129% |
| 2020 | $399 | $17,770 |
Find assessor info on the county website
Monthly payment
Est. payment
Payment breakdown
Explore the cost of this home by adjusting the details. Changes won't be saved.Climate risks
Neighborhood: 77304
Nearby schools
Schools provided by the listing agent
- Elementary: Gordon Reed Elementary School
- Middle: Peet Junior High School
- High: Conroe High School
Source: HAR. This data may not be complete. We recommend contacting the local school district to confirm school assignments for this home.
- $269,600-- bd2 ba1.9k sqft4428 Longleaf Timbers Ct, Conroe, TX 77304Off Market
- $---- bd2 ba1.5k sqft4432 Longleaf Timbers Ct, Conroe, TX 77304Sold
- $231,9003 bd2 ba1.4k sqft4420 Longleaf Timbers Ct, Conroe, TX 77304Off Market
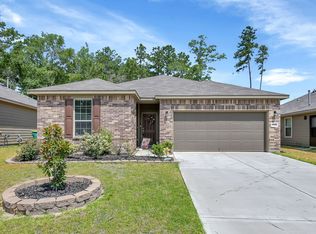
- $266,600-- bd2 ba1.8k sqft4436 Longleaf Timbers Ct, Conroe, TX 77304Off Market
Similar homes
- $235,0003 bd2 ba1.3k sqft2210 Timberland Country Ct, Conroe, TX 77304For Sale
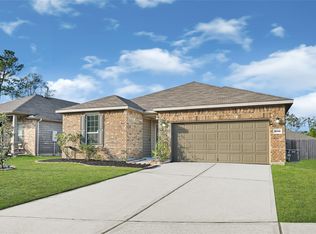 MLS ID #97101439, Vanessa Ruiz, Signature Real Estate. HAR
 - $229,9003 bd2 ba1.4k sqft4343 Roaring Timber Dr, Conroe, TX 77304For Sale
 MLS ID #44262541, Dane Gates, Berkshire Hathaway HomeServices Premier Properties. HAR
 - $249,0003 bd2 ba1.7k sqft1968 Harmon Dr, Conroe, TX 77304For Sale
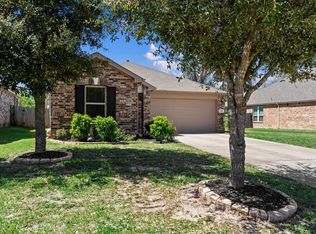 MLS ID #15698576, Stacy Ferro, Connect Realty.com. HAR
 - $245,9993 bd3 ba1.6k sqft132 Camelot Place Ct, Conroe, TX 77304For Sale
 MLS ID #51570488, Mark Archer, Ferris Realty. HAR
