The 'OZARK' is a well-designed 2 story model with 2 bedrooms '&' a living room on 'EACH' level. Highly desirable open concept. The kitchen, living room & dining area flow together for relaxed living & entertaining. The open kitchen features: all stainless-steel appliances, corner pantry, Quartz countertops, nice island, smooth-top range, built in microwave & quiet dishwasher. The stairway, right off the kitchen for ease of access for both levels. Bedroom 1 offers a spacious walk-in closet; the adjoining bath has a double vanity & lg. shower.
The Smart Home 'Connect' System has several convenient devices. Easy drive to the airport, military base, beaches at Ft. Walton, Destin area & just minutes to golfing. ALL LISTING pictures, colors, features, and size may vary. Square footages are approximate.
For sale
$409,900
4429 Marine Loop, Crestview, FL 32539
4beds
2,560sqft
Single Family Residence
Built in 2026
6,098 Square Feet Lot
$-- Zestimate®
$160/sqft
$-- HOA
What's special
Nice islandCorner pantryQuartz countertopsBuilt in microwaveQuiet dishwasherHighly desirable open conceptSmooth-top range
- 19 days
- 154
- 9
Likely to sell faster than
Zillow last checked:
Listing updated:
Listed by:
Olesya Chatraw 850-749-5832,
DR Horton Realty of Northwest Florida LLC
Source: ECAOR,MLS#: 1012005
Facts & features
Interior
Bedrooms & bathrooms
- Bedrooms: 4
- Bathrooms: 3
- Full bathrooms: 3
Primary bedroom
- Level: First
- Area: 261.67 Square Feet
- Dimensions: 13.7 x 19.1
Bedroom
- Level: Second
- Area: 143.75 Square Feet
- Dimensions: 11.5 x 12.5
Other
- Level: First
- Area: 155.12 Square Feet
- Dimensions: 8 x 19.4
Dining area
- Level: First
- Area: 91.72 Square Feet
- Dimensions: 12.9 x 7.11
Kitchen
- Level: First
- Area: 181 Square Feet
- Dimensions: 10 x 18.1
Living room
- Level: First
- Area: 291.41 Square Feet
- Dimensions: 16.1 x 18.1
Loft
- Description: Upstairs Flex Space
- Level: Second
- Area: 239.29 Square Feet
- Dimensions: 16.4 x 14.6
Appliances
- Included: Dishwasher, Disposal, Microwave, Gas Water Heater, Tankless Water Heater
- Laundry: Washer/Dryer Hookup
Features
- Breakfast Bar, Kitchen Island, Recessed Lighting, Pantry
- Flooring: Vinyl, Carpet
- Common walls with other units/homes: No Common Walls
Interior area
- Total structure area: 2,560
- Total interior livable area: 2,560 sqft
Property
Parking
- Total spaces: 2
- Parking features: Garage - Attached
- Attached garage spaces: 2
Features
- Stories: 2
- Patio & porch: Covered
Lot
- Size: 6,098 Square Feet
- Features: Sidewalk
Details
- Parcel number: 333N23282000003610
- Zoning description: Resid Single Family
Construction
Type & style
- Home type: SingleFamily
- Architectural style: Craftsman
- Property subtype: Single Family Residence
Materials
- Frame, Brick, Siding CmntFbrHrdBrd
- Roof: Shingle
Condition
- Construction Complete
- New construction: No
- Year built: 2026
Utilities & green energy
- Water: Public
Community & HOA
Community
- Features: Pavillion/Gazebo, Pool
- Security: Smoke Detector(s)
- Subdivision: Patriot Ridge
Location
- Region: Crestview
Financial & listing details
- Price per square foot: $160/sqft
- Tax assessed value: $59,516
- Annual tax amount: $691
- Date on market: 9/15/2026
- Road surface type: Paved
Estimated market value
Not available
Estimated sales range
Not available
Not available
Price history
| Date | Event | Price |
|---|---|---|
| 9/15/2026 | Listed for sale | $409,900$160/sqft |
Source:  ECAOR #1012005 Report a problem ECAOR #1012005 Report a problem | ||
Public tax history
| Year | Property taxes | Tax assessment |
|---|---|---|
| 2025 | $691 +702.1% | $59,516 +703.8% |
| 2024 | $86 | $7,404 |
Find assessor info on the county website
Monthly payment
Est. payment
Payment breakdown
Explore the cost of this home by adjusting the details. Changes won't be saved.Climate risks
Neighborhood: 32539
Nearby schools
Schools provided by the listing agent
- Elementary: Antioch
- Middle: Shoal River
- High: Crestview
Source: ECAOR. This data may not be complete. We recommend contacting the local school district to confirm school assignments for this home.
Similar homes
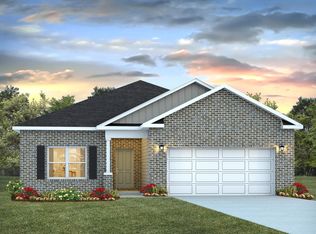
- $431,9005 bd4 ba2.9k sqft2802 Patriot Ridge Dr, Crestview, FL 32539New Construction
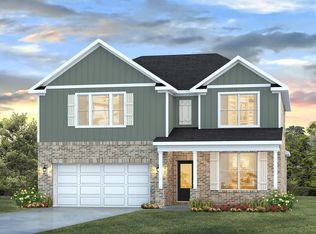
 ECAOR
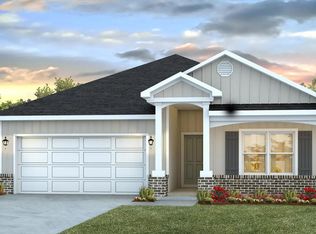
ECAOR - $394,9004 bd3 ba2.3k sqft4732 Marine Loop, Crestview, FL 32539New Construction
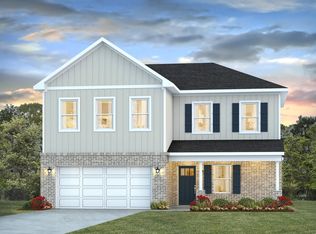 ECAOR
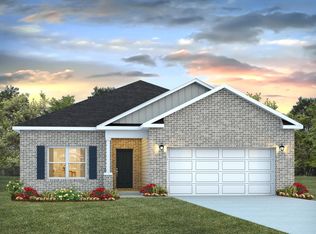
ECAOR - $399,9004 bd3 ba2.3k sqft4729 Marine Loop, Crestview, FL 32539New ConstructionECAOR
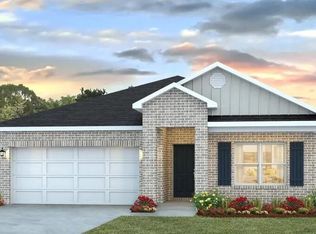
- $404,9005 bd3 ba2.6k sqft2809 Wingman Way, Crestview, FL 32539New Construction
 ECAOR
ECAOR - $389,9004 bd3 ba2.3k sqft4622 Commander Rd, Crestview, FL 32539New ConstructionECAOR
- $379,9004 bd3 ba2.3k sqft2802 Wingman Way, Crestview, FL 32539New ConstructionECAOR
- $384,9005 bd3 ba2.1k sqft2804 Wingman Way, Crestview, FL 32539New ConstructionECAOR
- $369,0004 bd3 ba2.3k sqft4896 Kensington Ln, Crestview, FL 32539For SaleMLS ID #1011072, Jacob J Foreman, Coldwell Banker Realty. ECAOR
- $389,0004 bd3 ba2.3k sqft726 Quintana St, Crestview, FL 32539For Sale
 MLS ID #1010872, Becky Nicholson, COLDWELL BANKER REALTY. Navarre Area BOR
 - $339,0004 bd3 ba2.1k sqft4882 Kensington Ln, Crestview, FL 32539For SaleMLS ID #1011766, Dino Sinopoli, Coldwell Banker Realty. ECAOR
- $369,9004 bd2 ba1.8k sqft2801 Wingman Way, Crestview, FL 32539New ConstructionECAOR
- $369,9004 bd2 ba1.8k sqft4727 Marine Loop, Crestview, FL 32539New ConstructionECAOR
- $389,9004 bd3 ba2.2k sqft722 Quintana St, Crestview, FL 32539For SaleMLS ID #993056, Dino Sinopoli, Coldwell Banker Realty. ECAOR
- $364,9004 bd2 ba1.8k sqft4722 Marine Loop, Crestview, FL 32539New ConstructionECAOR
- $359,9004 bd2 ba1.8k sqft2800 Wingman Way, Crestview, FL 32539New ConstructionECAOR
- $399,9005 bd3 ba2.5k sqft5639 Thatcher Rd, Crestview, FL 32539New ConstructionECAOR
- $369,9004 bd3 ba2.2k sqft5637 Thatcher Rd, Crestview, FL 32539New ConstructionECAOR
- $334,9003 bd2 ba1.6k sqft4427 Marine Loop, Crestview, FL 32539New ConstructionECAOR
- $399,9005 bd3 ba2.5k sqft5325 Macarthur Dr, Crestview, FL 32539New ConstructionECAOR
- $419,9006 bd4 ba3.2k sqft231 Baycliff Dr, Crestview, FL 32536For SaleMLS ID #1013265, Steve Koleno, Beycome of Florida LLC. Navarre Area BOR
