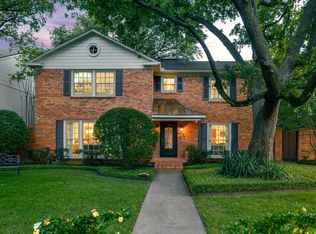
The seller has requested that offers be submitted by 5 PM on Wednesday, June 10. This is a very special property on a 70-ft-wide treed lot. Situated on one of the most coveted tree lined blocks in University Park. Germany Park with track and tennis courts is at the end of the street! Highland Park HS and Bradfield Elementary are close by. Shopping and dining at Inwood Village is walking distance. The stately traditional home has large rooms and 3 fireplaces. The front, back and side yards are landscaped. Mature trees provide greenery and privacy. Large front and back covered porches. There is a pool house complete with plumbing - full bath and electricity. All bedrooms are upstairs. The primary is large with a fireplace and separate walk-in closets. HVAC unit and fan upstairs 2025. HVAC unit and fan downstairs 2022. Water heater 2023.
Bring your decorating touches to this charming home and make it your own.
Sold
Price Unknown
4429 McFarlin Blvd, University Park, TX 75205
4beds
3,749sqft
Single Family Residence
Built in 1949
10,018 Square Feet Lot
$3,069,900 Zestimate®
$--/sqft
$7,767 Estimated rent
Home value
$3,069,900
$2.92M - $3.22M
$7,767/mo
Zestimate® history
Owner options
List your home for rent
$7,767/mo
Rent Zestimate®
Find your next renter with Zillow Rental Manager. Plus, with online applications, you can quickly screen prospective tenants – for free.
$7,767/mo
Rent Zestimate®
Refinance and save
Refinancing to a lower rate could help reduce your monthly payments and save thousands over the life of the loan.
Explore your selling options
Work with a Zillow partner agent
Leverage their expertise and Zillow's premium Showcase listings to get your home seen by more buyers.
Get startedList with your own agent
Get your home in front of millions of buyers by listing it on Zillow.
Learn how to do itSell it yourself
Take full control of how buyers see your home on Zillow by listing For Sale by Owner (FSBO).
List your homeWhat's special
Large roomsStately traditional homeAll bedrooms are upstairs
Zillow last checked:
Listing updated:
Listed by:
Hanne Sagalowsky 0406143 2144028200,
Dave Perry Miller Real Estate 214-369-6000
Bought with:
Hanne Sagalowsky, 0406143
Dave Perry Miller Real Estate
Source: NTREIS,MLS#: 21256966
Facts & features
Interior
Bedrooms & bathrooms
- Bedrooms: 4
- Bathrooms: 4
- Full bathrooms: 3
- 1/2 bathrooms: 1
Primary bedroom
- Level: Second
- Dimensions: 20 x 18
Bedroom
- Level: Second
- Dimensions: 14 x 14
Bedroom
- Level: Second
- Dimensions: 16 x 14
Bedroom
- Level: Second
- Dimensions: 12 x 9
Breakfast room nook
- Level: First
- Dimensions: 17 x 11
Den
- Level: First
- Dimensions: 24 x 18
Dining room
- Level: First
- Dimensions: 14 x 12
Kitchen
- Level: First
- Dimensions: 14 x 12
Library
- Level: First
- Dimensions: 12 x 10
Living room
- Level: First
- Dimensions: 22 x 14
Heating
- Natural Gas, Zoned
Cooling
- Central Air, Zoned
Appliances
- Included: Dishwasher, Disposal
Features
- Other
- Flooring: Hardwood, Luxury Vinyl Plank
- Has basement: No
- Number of fireplaces: 3
- Fireplace features: Wood Burning
Interior area
- Total interior livable area: 3,749 sqft
Property
Parking
- Total spaces: 2
- Parking features: Driveway
- Garage spaces: 2
Features
- Levels: Two
- Stories: 2
- Pool features: Gunite, In Ground, Pool
- Fencing: Back Yard,Wood
Lot
- Size: 10,018 Square Feet
- Dimensions: 70 x 143
- Features: Interior Lot, Landscaped, Sprinkler System
Details
- Parcel number: 60002500100170000
Construction
Type & style
- Home type: SingleFamily
- Architectural style: Colonial,Traditional,Detached
- Property subtype: Single Family Residence
Materials
- Brick
- Foundation: Pillar/Post/Pier
- Roof: Composition
Condition
- Year built: 1949
Utilities & green energy
- Sewer: Public Sewer
- Water: Public
- Utilities for property: Sewer Available, Water Available
Community & HOA
Community
- Subdivision: Armstrong Fairway 2nd Inst
HOA
- Has HOA: No
Location
- Region: University Park
Financial & listing details
- Tax assessed value: $2,460,270
- Annual tax amount: $11,554
- Date on market: 6/5/2026
- Cumulative days on market: 6 days
- Listing terms: Cash,Conventional
Price history
| Date | Event | Price |
|---|---|---|
| 6/30/2026 | Sold | -- |
Source: NTREIS #21256966 Report a problem | ||
| 6/12/2026 | Pending sale | $3,100,000$827/sqft |
Source: NTREIS #21256966 Report a problem | ||
| 6/5/2026 | Listed for sale | $3,100,000$827/sqft |
Source: NTREIS #21256966 Report a problem | ||
Public tax history
| Year | Property taxes | Tax assessment |
|---|---|---|
| 2025 | $11,554 -5.7% | $2,460,270 |
| 2024 | $12,252 -0.5% | $2,460,270 +65.5% |
| 2023 | $12,315 -29.2% | $1,486,460 |
| 2022 | $17,400 +0.9% | $1,486,460 +8.8% |
| 2021 | $17,243 -0.8% | $1,366,850 |
| 2020 | $17,386 -0.1% | $1,366,850 |
| 2019 | $17,402 +0.8% | $1,366,850 +3% |
| 2018 | $17,264 -0.4% | $1,327,420 |
| 2017 | $17,327 +2.7% | $1,327,420 |
| 2016 | $16,867 +1.7% | $1,327,420 +19.3% |
| 2015 | $16,579 | $1,112,560 +6.4% |
| 2014 | $16,579 | $1,045,310 |
| 2013 | -- | -- |
| 2012 | -- | -- |
| 2011 | -- | -- |
| 2010 | -- | -- |
| 2009 | -- | -- |
| 2008 | -- | -- |
| 2007 | -- | -- |
| 2005 | -- | -- |
| 2004 | -- | -- |
| 2003 | -- | -- |
| 2002 | -- | -- |
| 2001 | -- | -- |
Find assessor info on the county website
Neighborhood: Armstrong Fairway
Nearby homes
- $3,416,4003 bd3 ba4.5k sqft4433 McFarlin Blvd, University Park, TX 75205Off Market
- $4,316,3005 bd7 ba5.8k sqft4425 McFarlin Blvd, University Park, TX 75205Off Market

- $3,017,2008,712 Square Feet4437 McFarlin Blvd, University Park, TX 75205Off Market
- $--8,712 Square Feet4437 McFarlin Blvd LOT 15, Dallas, TX 75205Off Market

- $5,265,8005 bd5 ba6.4k sqft4421 McFarlin Blvd, University Park, TX 75205Off Market
- $2,894,9004 bd5 ba3.6k sqft4424 Larchmont Ave, University Park, TX 75205Off Market
- $--4 bd4 ba3k sqft4432 Larchmont St, Dallas, TX 75205Sold
- $2,256,3004 bd4 ba3k sqft4432 Larchmont Ave, University Park, TX 75205Off Market
Nearby schools
GreatSchools rating
- 10/10Bradfield Elementary SchoolGrades: PK-4Distance: 0.6 mi
- 10/10Highland Park Middle SchoolGrades: 7-8Distance: 1.3 mi
- 9/10Highland Park High SchoolGrades: 9-12Distance: 0.4 mi
Schools provided by the listing agent
- Elementary: Bradfield
- Middle: Highland Park
- High: Highland Park
- District: Highland Park ISD
Source: NTREIS. This data may not be complete. We recommend contacting the local school district to confirm school assignments for this home.
Get a cash offer in 3 minutes
Find out how much your home could sell for in as little as 3 minutes with a no-obligation cash offer.
Estimated market value
$3,069,900
Get a cash offer in 3 minutes
Find out how much your home could sell for in as little as 3 minutes with a no-obligation cash offer.
Estimated market value
$3,069,900
- Texas
- Dallas County
- University Park
- 75205
- Armstrong Fairway
- 4429 McFarlin Blvd
Nearby cities
Nearby neighborhoods
Nearby zip codes
Other University Park Topics
