North Olmsted 5 Bedroom, 2.5 Bath Colonial. Original 1 Owner Home. Located in a Secluded Development. Potential is Abounding. This Home Offers a 1st Floor Utility Room, a 1st Floor Living Room and a 1st Floor Family Room with Brick Fireplace. The Eat-in Kitchen is Adjacent to the Formal Dining Room. The Foyer Greets You with a Guest Closet Just off the 1/2 Bath. The Basement is Clean with a Forced Air Furnace and Central Air. The Upstairs Offers Beautiful Hardwood Floors in the Very Roomy Bedrooms with True Master Suite. Double Vanities Upstairs and a Whole House Fan. Close to Everything within Walking Distance. Private Backyard. Drive By to See How Quiet this Avenue is.
Closed
$300,000
4429 Michael Ave, North Olmsted, OH 44070
5beds
2,476sqft
Single Family Residence
Built in 1965
0.27 Acres Lot
$311,800 Zestimate®
$121/sqft
$2,786 Estimated rent
Home value
$311,800
$284,000 - $340,000
$2,786/mo
Zestimate® history
Owner options
List your home for rent
$2,786/mo
Rent Zestimate®
Find your next renter with Zillow Rental Manager. Plus, with online applications, you can quickly screen prospective tenants – for free.
$2,786/mo
Rent Zestimate®
Refinance and save
$2,114/mo
Est. payment
Refinancing to a lower rate could help reduce your monthly payments and save thousands over the life of the loan.
$2,114/mo
Est. payment
Explore your selling options
Work with a Zillow partner agent
Leverage their expertise and Zillow's premium Showcase listings to get your home seen by more buyers.
Get startedList with your own agent
Get your home in front of millions of buyers by listing it on Zillow.
Learn how to do itSell it yourself
Take full control of how buyers see your home on Zillow by listing For Sale by Owner (FSBO).
List your homeWhat's special
Zillow last checked:
Listing updated:
Listed by:
Tony Kazanas 440-835-0272 realtyprofessionalsinc@yahoo.com,
Realty Professionals, Inc.
Bought with:
Kimberly O'Neil, 2023004743
Keller Williams Chervenic Rlty
Marcus Wright, 2017002834
Keller Williams Chervenic Rlty
Source: MLS Now,MLS#: 5115729 Originating MLS: Akron Cleveland Association of REALTORS
Originating MLS: Akron Cleveland Association of REALTORSFacts & features
Interior
Bedrooms & bathrooms
- Bedrooms: 5
- Bathrooms: 3
- Full bathrooms: 2
- 1/2 bathrooms: 1
- Main level bathrooms: 1
Primary bedroom
- Description: True Master with a Large Bath and 2 Closets,Flooring: Hardwood
- Level: Second
- Dimensions: 18 x 14
Bedroom
- Description: Flooring: Hardwood
- Level: Second
- Dimensions: 12 x 10
Bedroom
- Description: Flooring: Hardwood
- Level: Second
- Dimensions: 12 x 11
Bedroom
- Description: Flooring: Hardwood
- Level: Second
- Dimensions: 12 x 11
Primary bathroom
- Description: Flooring: Hardwood
- Level: Second
- Dimensions: 11 x 11
Dining room
- Description: Could be open to the Kitchen,Flooring: Carpet
- Level: First
- Dimensions: 15 x 10
Eat in kitchen
- Description: Flooring: Linoleum
- Level: First
- Dimensions: 20 x 11
Family room
- Description: 2 Pantries open to Dining Area and Family Room,Flooring: Carpet
- Level: First
- Dimensions: 20 x 12
Great room
- Description: Sunken Great Room with Newer Windows and Sliding Door to Patio,Flooring: Carpet
- Level: First
- Dimensions: 24 x 13
Laundry
- Description: 1st Floor Large Laundry Area with Washer and Dryer
- Level: First
- Dimensions: 11 x 7
Utility room
- Level: First
- Dimensions: 11 x 7
Heating
- Forced Air
Cooling
- Central Air
Appliances
- Included: Built-In Oven, Refrigerator
- Laundry: Washer Hookup, Main Level, Laundry Room
Features
- High Ceilings, Pantry, Natural Woodwork, Walk-In Closet(s)
- Windows: Double Pane Windows
- Basement: Partial,Unfinished,Walk-Up Access,Sump Pump
- Number of fireplaces: 1
- Fireplace features: Basement, Dining Room, Family Room, Masonry
Interior area
- Total structure area: 2,476
- Total interior livable area: 2,476 sqft
- Finished area above ground: 2,476
Property
Parking
- Total spaces: 2
- Parking features: Attached, Garage
- Attached garage spaces: 2
Features
- Levels: Two
- Stories: 2
- Patio & porch: Patio
- Exterior features: Private Yard
Lot
- Size: 0.27 Acres
- Dimensions: 65 x 179
- Features: Front Yard, Near Golf Course, Landscaped
Details
- Parcel number: 23720080
Construction
Type & style
- Home type: SingleFamily
- Architectural style: Colonial
- Property subtype: Single Family Residence
Materials
- Aluminum Siding, Brick, Other, Vinyl Siding
- Foundation: Block
- Roof: Asphalt,Fiberglass
Condition
- Year built: 1965
Utilities & green energy
- Sewer: Public Sewer
- Water: Public
Community & HOA
HOA
- Has HOA: No
Location
- Region: North Olmsted
Financial & listing details
- Price per square foot: $121/sqft
- Tax assessed value: $271,300
- Annual tax amount: $5,835
- Date on market: 4/19/2025
- Cumulative days on market: 130 days
Price history
| Date | Event | Price |
|---|---|---|
| 8/27/2025 | Sold | $300,000$121/sqft |
Source:  MLS Now #5115729 Report a problem MLS Now #5115729 Report a problem | ||
| 8/27/2025 | Pending sale | $300,000$121/sqft |
Source: MLS Now #5115729 Report a problem | ||
| 8/1/2025 | Contingent | $300,000$121/sqft |
Source: MLS Now #5115729 Report a problem | ||
| 7/29/2025 | Price change | $300,000-4.8%$121/sqft |
Source: MLS Now #5115729 Report a problem | ||
| 7/2/2025 | Listed for sale | $315,000-3.1%$127/sqft |
Source: MLS Now #5115729 Report a problem | ||
| 4/22/2025 | Contingent | $325,000$131/sqft |
Source: MLS Now #5115729 Report a problem | ||
| 4/22/2025 | Price change | $325,000+8.3%$131/sqft |
Source: MLS Now #5115729 Report a problem | ||
| 4/19/2025 | Listed for sale | $300,000$121/sqft |
Source: MLS Now #5115729 Report a problem | ||
Public tax history
| Year | Property taxes | Tax assessment |
|---|---|---|
| 2025 | $5,748 -1.5% | $94,960 |
| 2024 | $5,836 +12.8% | $94,960 +31% |
| 2023 | $5,172 -0.1% | $72,490 |
| 2022 | $5,178 +10.5% | $72,490 |
| 2021 | $4,686 +12.5% | $72,490 +23% |
| 2020 | $4,167 -14.6% | $58,940 |
| 2019 | $4,878 +18.6% | $58,940 |
| 2018 | $4,112 +2.6% | $58,940 +9.6% |
| 2017 | $4,009 +1.7% | $53,800 |
| 2016 | $3,943 | $53,800 |
| 2015 | $3,943 +1% | $53,800 +2% |
| 2014 | $3,904 +7.8% | $52,750 |
| 2013 | $3,622 +2.7% | $52,750 |
| 2012 | $3,528 -5.2% | $52,750 -7% |
| 2011 | $3,722 +0% | $56,700 |
| 2010 | $3,721 +10.5% | $56,700 |
| 2009 | $3,368 -6.3% | $56,700 -10% |
| 2008 | $3,594 +2% | $63,010 |
| 2007 | $3,522 -5.6% | $63,010 |
| 2006 | $3,729 +6.1% | $63,010 +11.4% |
| 2005 | $3,516 +1.2% | $56,560 |
| 2004 | $3,473 +2% | $56,560 |
| 2003 | $3,403 +4.2% | $56,560 +6.5% |
| 2002 | $3,268 -40.1% | $53,100 |
| 2001 | $5,453 -0.1% | $53,100 |
| 2000 | $5,459 | $53,100 |
Find assessor info on the county website
Neighborhood: 44070
Nearby homes
- $336,6004 bd2 ba2.1k sqft4441 Michael Ave, North Olmsted, OH 44070Off Market
- $317,0004 bd2 ba2k sqft4415 Michael Ave, North Olmsted, OH 44070Off Market
- $330,2004 bd2 ba2.1k sqft4453 Michael Ave, North Olmsted, OH 44070Off Market
- $270,0004 bd3 ba2.4k sqft4403 Michael Ave, North Olmsted, OH 44070Sold
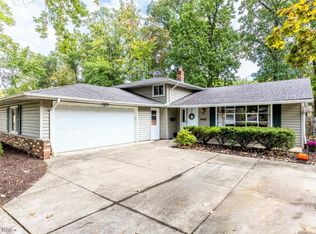
- $338,8004 bd2 ba2.3k sqft4436 Brendan Ln, North Olmsted, OH 44070Off Market
- $212,5004 bd2 ba1.9k sqft4422 Brendan Ln, North Olmsted, OH 44070Sold
- $382,6004 bd3 ba2.3k sqft4450 Brendan Ln, North Olmsted, OH 44070Off Market
- $325,7004 bd2 ba2k sqft4391 Michael Ave, North Olmsted, OH 44070Off Market
Nearby schools
GreatSchools rating
- NABirch Elementary SchoolGrades: PK-KDistance: 0.4 mi
- 8/10North Olmsted Middle SchoolGrades: 6-8Distance: 2.5 mi
- 5/10North Olmsted High SchoolGrades: 9-12Distance: 2.4 mi
Schools provided by the listing agent
- District: North Olmsted CSD - 1820
Source: MLS Now. This data may not be complete. We recommend contacting the local school district to confirm school assignments for this home.
Get a cash offer in 3 minutes
Find out how much your home could sell for in as little as 3 minutes with a no-obligation cash offer.
Estimated market value
$311,800
Get a cash offer in 3 minutes
Find out how much your home could sell for in as little as 3 minutes with a no-obligation cash offer.
Estimated market value
$311,800
- Ohio
- Cuyahoga County
- North Olmsted
- 44070
- 4429 Michael Ave
Nearby cities
Nearby zip codes
Other North Olmsted Topics
