Private Landlord, Easy qualification, Fast Move In, Section 8 and Vouchers Accepted, Large 2 bedroom, 2 bathroom fully updated second floor apartment is ready for you to move in!
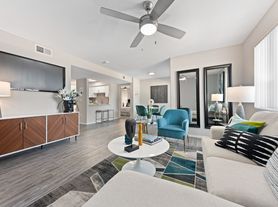

Fully renovated unit, newer AC, windows doors, flooring, paint, appliances, huge open floorplan layout, all appliances included, optional 1 Car garage w/ private washer/dryer.
-First Month Rent + Security Deposit(= 1 month rent) to move in.
-Required additional $200 monthly water/sewer/trash fee.
-Optional $100 monthly, 1 car garage with private washer/dryer.
-Tenant responsible for electric bill.
-Available unfurnished or furnished.
-We can accommodate short/mid/long term lease.
-Proof of income required.
-No Smoking.
-No Animals.
-No commercial management companies, you are dealing direct with us just a phone call or text away.
Hurry- schedule a viewing today!
-Very spacious and open layout feel.
-Fully remodeled.
-New dual pane windows and doors.
-Plank flooring throughout.
-Updated Appliances.
-Optional access to full size washer/dryer and 1 car garage.
-Convenient location easy access to I10 and West Valley.
Contact four24, six25, three648
Apartment for rent
Apartment
Available now
No pets
Air conditioner, central air
In unit laundry
Attached garage parking
Heat pump
What's special
Huge open floorplan layoutNewer acFully renovated unitPlank flooring throughoutAll appliances includedUpdated appliances
- 52 days |
- -- |
- -- |
Zillow last checked:
Listing updated:
Learn more about the building:
Travel times
Facts & features
Interior
Bedrooms & bathrooms
- Bedrooms: 2
- Bathrooms: 1
- Full bathrooms: 1
Heating
- Heat Pump
Cooling
- Air Conditioner, Central Air
Appliances
- Included: Dishwasher, Dryer, Freezer, Microwave Oven, Oven, Refrigerator, Washer
- Laundry: In Unit
Features
- Furnished: Yes
Interior area
- Total interior livable area: 822 sqft
Property
Parking
- Parking features: Attached, Garage, Off Street
- Has attached garage: Yes
- Details: Contact manager
Features
- Patio & porch: Patio
Details
- Additional structures: Garage(s)
Construction
Type & style
- Home type: Apartment
- Property subtype: Apartment
Building
Management
- Pets allowed: No
Community & HOA
Location
- Region: Phoenix
Financial & listing details
- Lease term: 1 Year
Nearby apartments for rent

Price history
| Date | Event | Price |
|---|---|---|
| 8/27/2026 | Listed for rent | $1,499+30.3%$2/sqft |
Source: Zillow Rentals Report a problem | ||
| 8/25/2026 | Listing removed | $1,150$1/sqft |
Source: Zillow Rentals Report a problem | ||
| 3/18/2026 | Price change | $1,150-4.2%$1/sqft |
Source: Zillow Rentals Report a problem | ||
| 11/7/2025 | Listed for rent | $1,200$1/sqft |
Source: Zillow Rentals Report a problem | ||