Skip main navigation
Off market
  • $5,393,500

    4429 N 61st St, Scottsdale, AZ 85251

    4beds
    3baths
    4,562sqft
    SingleFamily
    Built in 1998
    0.9 Acres Lot
    $5,393,500 Zestimate®
    $1,182/sqft
    $7,215 Estimated rent

    Home value

    $5,393,500

    $4.53M - $6.36M

    $7,215/mo

    Zestimate® history
    Loading
    Loading...

    Owner options

    List your home for rent

    $7,215/mo

    Rent Zestimate®

    Find your next renter with Zillow Rental Manager. Plus, with online applications, you can quickly screen prospective tenants – for free.

    Learn more

    $7,215/mo

    Rent Zestimate®

    Refinance and save

    $24,645/mo

    Est. payment

    Refinancing to a lower rate could help reduce your monthly payments and save thousands over the life of the loan.

    See today's rates

    $24,645/mo

    Est. payment

    Explore your selling options

    Work with a Zillow partner agent

    Leverage their expertise and Zillow's premium Showcase listings to get your home seen by more buyers.

    Get started

    List with your own agent

    Get your home in front of millions of buyers by listing it on Zillow.

    Learn how to do it

    Sell it yourself

    Take full control of how buyers see your home on Zillow by listing For Sale by Owner (FSBO).

    List your home

    What's special

    This beautifully remodeled property has a spectacular open floor plan with soaring ceilings and walls of glass that drench the home with natural sunlight. Natural stone and lighted piers line the main corridor connecting each end of the gorgeous split bedroom plan. Signature features include a magnificent chef's kitchen with a one-of-a-kind granite island, new Wolf and a Sub-Zero appliances and an abundance of accent lighting. The great room is as dramatic as it is comfortable with an amazing six-foot-wide natural gas fireplace, hand-hewn barn beam ceiling and lighted coffered accents. The elegant dining room is flanked by a formal living room with a stunning natural stone gas fireplace and french doors opening to a quaint outdoor patio. The master suite offers elegance and serenity with another beautiful fireplace and a brand new designer bath. The fabulous grounds offer multiple entertaining spaces including a spacious patio with wood-beam trellis, built-in 5-burner Grand Turbo barbecue center with Sub-Zero refrigerator, and an outdoor fire pit. The swim area includes a heated diving pool, separate hot tub with adjoining gas fireplace and gorgeous waterfall. This stunning property that spans nearly an acre with exquisite mountain views is reserved for those who appreciate the finest in life!

    This property is off market, which means it's not currently listed for sale or rent on Zillow. This may be different from what's available on other websites or public sources.

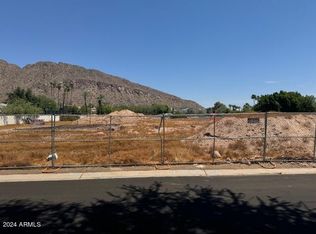
    Facts & features

    Interior

    Bedrooms & bathrooms
    • Bedrooms: 4
    • Bathrooms: 3.5
    Heating
    • Other, Gas
    Cooling
    • Refrigerator
    Appliances
    • Included: Dishwasher, Range / Oven, Refrigerator
    • Laundry: Inside Laundry, Gas Dryer Hookup, 220 V Dryer Hookup
    Features
    • Flooring: Tile, Carpet
    • Has fireplace: Yes
    Interior area
    • Total interior livable area: 4,562 sqft

    Property

    Parking
    • Total spaces: 2
    • Parking features: Garage - Attached
    Features
    • Exterior features: Brick
    • Has spa: Yes
    • Fencing: Block
    Lot
    • Size: 0.9 Acres
    Details
    • Parcel number: 17229010

    Construction

    Type & style
    • Home type: SingleFamily
    Materials
    • Roof: Other
    Condition
    • Year built: 1998

    Utilities & green energy

    • Sewer: Sewer - Public
    • Utilities for property: SRP

    Community & HOA

    Location
    • Region: Scottsdale

    Financial & listing details

    • Price per square foot: $1,182/sqft
    • Tax assessed value: $5,126,700
    • Annual tax amount: $20,872
    • Ownership: Fee Simple

    Price history

    DateEventPrice
    3/8/2021Sold$1,940,000-0.5%$425/sqft
    Source: ARMLS #6184766 Report a problem
    2/3/2021Pending sale$1,950,000$427/sqft
    Source: ARMLS #6184766 Report a problem
    1/25/2021Listed for sale$1,950,000+18.9%$427/sqft
    Source: ARMLS #6184766 Report a problem
    9/14/2018Sold$1,640,000-3.2%$359/sqft
    Source: ARMLS #5627106 Report a problem
    4/17/2018Price change$1,695,000-5.6%$372/sqft
    Source: Launch Real Estate #5627106 Report a problem
    3/20/2018Price change$1,795,000-3%$393/sqft
    Source: Launch Real Estate #5627106 Report a problem
    1/19/2018Price change$1,850,000-2.4%$406/sqft
    Source: Launch Real Estate #5627106 Report a problem
    10/27/2017Price change$1,895,000-5%$415/sqft
    Source: Launch Real Estate #5627106 Report a problem
    10/4/2017Price change$1,995,000-9.1%$437/sqft
    Source: Launch Real Estate #5627106 Report a problem
    6/30/2017Listed for sale$2,195,000+369.5%$481/sqft
    Source: Launch Real Estate #5627106 Report a problem
    2/3/1998Sold$467,500+7.5%$102/sqft
    Source: Public Record Report a problem
    8/31/1995Sold$435,000$95/sqft
    Source: Public Record Report a problem

    Public tax history

    YearProperty taxesTax assessment
    2025$20,872 +4.8%$512,670 -1.6%
    2024$19,907 +24.3%$520,850 +164.7%
    2023$16,013 +3.8%$196,806 -6.4%
    2022$15,428 -2.1%$210,220 -1.7%
    2021$15,767 +4%$213,860 +10.3%
    2020$15,154 +4.2%$193,820 +8.7%
    2019$14,549 $178,250 +11.1%
    2018$14,549 +4.3%$160,450 -2.6%
    2017$13,955 +12.6%$164,710 +7%
    2016$12,399 +3.2%$153,870 +4.1%
    2015$12,015 $147,760 +12.5%
    2014-- $131,300 +13.8%
    2013-- $115,330 -2.7%
    2012-- $118,480 -14.8%
    2011-- $139,060 -17.4%
    2010-- $168,430 -2.8%
    2009-- $173,210 +12.6%
    2008-- $153,850 +19.9%
    2007-- $128,300 +7.4%
    2006-- $119,450
    2005-- $119,450 +22.4%
    2004-- $97,600 +25.5%
    2003-- $77,750 +35.3%
    2002-- $57,450
    Find assessor info on the county website

    Neighborhood: Camelback East

    Nearby schools

    GreatSchools rating
    Schools provided by the listing agent
    • Elementary: Hopi Elementary School
    • Middle: Ingleside Middle School
    • High: Arcadia High School
    • District: Scottsdale Unified District (048)

    Source: The MLS. This data may not be complete. We recommend contacting the local school district to confirm school assignments for this home.

    Get a cash offer in 3 minutes
    Find out how much your home could sell for in as little as 3 minutes with a no-obligation cash offer.
    Estimated market value
    $5,393,500
    Get a cash offer in 3 minutes
    Find out how much your home could sell for in as little as 3 minutes with a no-obligation cash offer.
    Estimated market value
    $5,393,500