Meticulously clean and exceptionally well-maintained, this beautiful home truly stands out—did we mention clean? From the moment you walk in, you’ll notice the care and pride of ownership throughout. Featuring hardwood floors in the kitchen and dining areas, nice main floor high performance casement windows installed Oct 2005, and a spacious unfinished 1394 sqft basement ready for your vision. The home offers a solid list of updates including a Class 4 impact-resistant roof (2013) and ice shield membrane installed on the entire perimeter of the roof, newer sump pump (2023), and a 50-gallon water heater (approx. 4 years old). All ceilings feature upgraded 5/8" drywall (instead of standard 1/2"), offering enhanced energy efficiency and improved sound insulation. All appliances stay, making this home truly move-in ready. Step outside to a beautifully maintained yard with landscaping lighting, a sprinkler system with backflow device, and a backyard shed for extra storage was also reroofed in 2013. The patio cover is low-maintenance and has an insulted roof that prevents excessive heat transfer to the area below. Even on 100+ degree days it is really impressive how cool that area stays. Also... enjoy the nearby neighborhood pond and playground. This home is not only meticulously clean—it’s been lovingly cared for and it shows in every detail. All information deemed reliable but not guaranteed. Buyer should confirm area measurements, taxes and school information and room measurements. Please be aware, property may have audio/video recording devices in use.
Sold-co-op w/mbr
Price Unknown
4429 N Westlake Ct, Wichita, KS 67220
3beds
1,415sqft
Single Family Onsite Built
Built in 1994
8,276 Square Feet Lot
$275,200 Zestimate®
$--/sqft
$1,604 Estimated rent
Home value
$275,200
$253,000 - $297,000
$1,604/mo
Zestimate® history
Owner options
List your home for rent
$1,604/mo
Rent Zestimate®
Find your next renter with Zillow Rental Manager. Plus, with online applications, you can quickly screen prospective tenants – for free.
$1,604/mo
Rent Zestimate®
Refinance and save
Refinancing to a lower rate could help reduce your monthly payments and save thousands over the life of the loan.
Explore your selling options
Work with a Zillow partner agent
Leverage their expertise and Zillow's premium Showcase listings to get your home seen by more buyers.
Get startedList with your own agent
Get your home in front of millions of buyers by listing it on Zillow.
Learn how to do itSell it yourself
Take full control of how buyers see your home on Zillow by listing For Sale by Owner (FSBO).
List your homeWhat's special
Zillow last checked:
Listing updated:
Listed by:
Keri Beilman 316-708-8888,
Keller Williams Hometown Partners
Bought with:
Cristy Kerbs, 00244293
Source: SCKMLS as distributed by MLS GRID,MLS#: 671915
Facts & features
Interior
Bedrooms & bathrooms
- Bedrooms: 3
- Bathrooms: 2
- Full bathrooms: 2
Primary bedroom
- Description: Carpet
- Level: Main
- Area: 199.75
- Dimensions: 17'x11'9"
Bedroom
- Description: Carpet
- Level: Main
- Area: 143
- Dimensions: 13'x11'
Bedroom
- Description: Carpet
- Level: Main
- Area: 121
- Dimensions: 11'x11'
Dining room
- Description: Wood
- Level: Main
- Area: 130
- Dimensions: 13'x10'
Kitchen
- Description: Wood
- Level: Main
- Area: 156
- Dimensions: 13'x12'
Laundry
- Description: Concrete
- Level: Lower
- Area: 290.25
- Dimensions: 21'6"x13'6"
Living room
- Description: Carpet
- Level: Main
- Area: 255
- Dimensions: 17'x15'
Recreation room
- Description: Concrete
- Level: Basement
- Area: 931
- Dimensions: 49'x19'
Heating
- Heat Pump, Natural Gas
Cooling
- Central Air
Appliances
- Included: Dishwasher, Disposal, Microwave, Refrigerator, Washer, Dryer, Humidifier
- Laundry: In Basement
Features
- Ceiling Fan(s), Walk-In Closet(s), Vaulted Ceiling(s)
- Flooring: Hardwood
- Windows: Window Coverings-All
- Basement: Unfinished
- Number of fireplaces: 1
- Fireplace features: One, Living Room, Insert
Interior area
- Total interior livable area: 1,415 sqft
- Finished area above ground: 1,415
- Finished area below ground: 0
Property
Parking
- Total spaces: 2
- Parking features: Attached, Garage Door Opener
- Garage spaces: 2
Features
- Levels: One
- Stories: 1
- Patio & porch: Covered
- Exterior features: Guttering - ALL, Sprinkler System
- Fencing: Wood
Lot
- Size: 8,276 Square Feet
- Features: Standard
Details
- Parcel number: 0870972502202043.00
Construction
Type & style
- Home type: SingleFamily
- Architectural style: Traditional
- Property subtype: Single Family Onsite Built
Materials
- Frame w/Less than 50% Mas
- Foundation: Full, Day Light
- Roof: Other
Condition
- Year built: 1994
Utilities & green energy
- Gas: Natural Gas Available
- Utilities for property: Sewer Available, Natural Gas Available, Public
Community & HOA
Community
- Features: Greenbelt, Jogging Path, Lake, Playground
- Security: Smoke Detector(s)
- Subdivision: WILLOW POINT AT EAGLE LAKE
HOA
- Has HOA: No
Location
- Region: Wichita
Financial & listing details
- Tax assessed value: $232,900
- Annual tax amount: $3,564
- Date on market: 4/26/2026
- Cumulative days on market: 1 day
- Ownership: Individual
- Road surface type: Paved
Price history
Price history is unavailable.
Public tax history
| Year | Property taxes | Tax assessment |
|---|---|---|
| 2025 | $3,565 +7.1% | $26,784 +9% |
| 2024 | $3,328 -3.9% | $24,576 |
| 2023 | $3,463 | $24,576 |
| 2022 | -- | -- |
| 2021 | $2,833 +4.8% | -- |
| 2020 | $2,703 +2% | $18,424 +2.1% |
| 2019 | $2,650 +4.7% | $18,044 +5% |
| 2018 | $2,531 +2.8% | $17,182 |
| 2017 | $2,461 +11.1% | -- |
| 2016 | $2,215 -2% | -- |
| 2015 | $2,259 +1.9% | -- |
| 2014 | $2,216 | -- |
| 2013 | -- | -- |
| 2012 | -- | -- |
| 2011 | -- | $15,514 +7.5% |
| 2008 | -- | $14,433 +3% |
| 2007 | -- | $14,008 +3% |
| 2006 | -- | $13,605 +3% |
| 2005 | -- | $13,214 |
| 2004 | -- | $13,214 |
| 2003 | -- | $13,214 |
| 2002 | -- | $13,214 +6% |
| 2000 | -- | $12,466 |
Find assessor info on the county website
Neighborhood: 67220
Nearby homes
- $279,4003 bd4 ba2k sqft4431 N Westlake Ct, Wichita, KS 67220Off Market
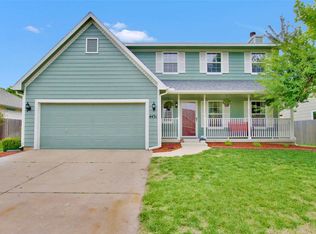
- $---- bd-- ba-- sqft4431 Westlake Ct, Wichita, KS 67220Off Market
- $308,8003 bd3 ba2.7k sqft4435 N Westlake Ct, Wichita, KS 67220Off Market
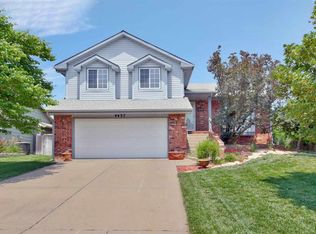
- $260,5003 bd3 ba1.7k sqft4437 Westlake Ct, Wichita, KS 67220Off Market
- $267,2003 bd3 ba1.2k sqft4405 N Westlake Ct, Wichita, KS 67220Off Market
- $243,3003 bd2 ba904 sqft4407 N Westlake Ct, Wichita, KS 67220Off Market
- $274,9003 bd3 ba2.3k sqft4425 Westlake Dr, Wichita, KS 67220Off Market
- $284,0004 bd3 ba2.2k sqft4437 N Westlake Ct, Wichita, KS 67220Off Market
Nearby schools
GreatSchools rating
- 5/10Isely Traditional Magnet Elementary SchoolGrades: PK-5Distance: 1.4 mi
- 2/10Stucky Middle SchoolGrades: 6-8Distance: 0.6 mi
- 1/10Heights High SchoolGrades: 9-12Distance: 1.8 mi
Schools provided by the listing agent
- Elementary: Isely Traditional Magnet
- Middle: Stucky
- High: Heights
Source: SCKMLS as distributed by MLS GRID. This data may not be complete. We recommend contacting the local school district to confirm school assignments for this home.
Sell for more on Zillow
Get a Zillow Showcase℠ listing at no additional cost and you could sell for .
$275,200
2% more
+$5,504
With Zillow Showcase(estimated)
$280,704
- Kansas
- Sedgwick County
- Bel Aire
- 67220
- 4429 N Westlake Ct
Nearby cities
Nearby zip codes
Other Bel Aire Topics
