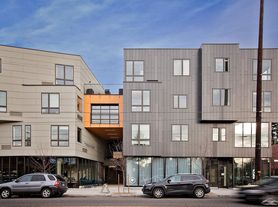
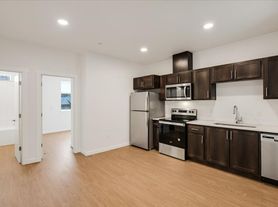
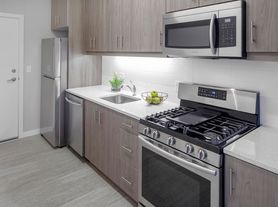

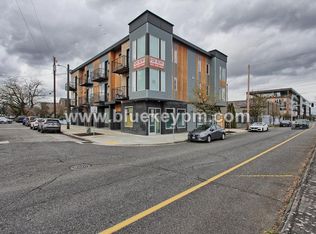
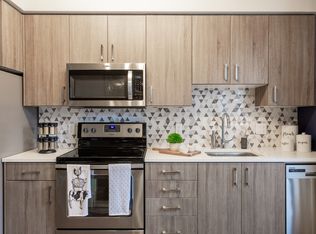
Beaumont Village is the home you have been looking for! Each home features full-sized stainless-steel appliances, in-unit washer and dryer and beautiful wood-like floors. This building also has a secured entrance and elevator. This is a pet-friendly property with an outdoor pet area for your furry friends!
Settled in an ideal location on NE Fremont Street in the Beaumont neighborhood, there are plenty of attractions nearby including delicious food and drink at Momiji's Sushi, Grand Central Bakery, Amalfi's Italian Restaurant, Fire on the Mountain Buffalo Wings, and several drinkeries all within a few blocks. Also next door to the cool new food cart pod in town, Fremont Garage!
Walk Score: 83 Very Walkable
Bike Score: 99 Biker's Paradise
CALL US TODAY TO SCHEDULE A TOUR!
HOW TO APPLY or SCHEDULE A TOUR:
Paper Applications Available - Call or visit our office
2233 NW 23rd Ave
Portland, OR 97210
Office Hours Mon - Fri 8am to 5pm
Applications are processed on a first-come, first-served basis.
Property advertised on September 4, 2026 at 10:00am. Manager will be accepting applications 72 hours post activation date. Applications will be accepted in the order received no earlier than September 7, 2026 at 10:00am. Please note an eight-hour penalty will be added if your application is received before the time stated above.
Photos used in the advertisement of this unit, may not be photos of the specific unit that is available and may have variations in amenities, condition, and floorplan.
Apartment for rent
$1,399/moFees may apply
4429 NE Fremont St, # 211, Portland, OR 97213
1beds
497sqft
Price may not include required fees and charges. Learn more|
Apartment
Available Sat Sep 19 2026
Cats, dogs OK
What's special
Secured entranceOutdoor pet areaBeautiful wood-like floorsFull-sized stainless-steel appliancesIn-unit washer and dryer
- 3 days |
- -- |
- -- |
Zillow last checked:
Listing updated:
The City of Portland requires a notice to applicants of the Portland Housing Bureau’s Statement of Applicant Rights. Additionally, Portland requires a notice to applicants relating to a Tenant’s right to request a Modification or Accommodation.
Learn more about the building:
Travel times

Let’s turn your rent into credit progress
Build credit history with every on-time payment and get credit for the payment you’re already making.
Facts & features
Interior
Bedrooms & bathrooms
- Bedrooms: 1
- Bathrooms: 1
- Full bathrooms: 1
Interior area
- Total interior livable area: 497 sqft
Video & virtual tour
Property
Parking
- Details: Contact manager
Construction
Type & style
- Home type: Apartment
- Property subtype: Apartment
Building
Details
- Building name: Beaumont Village
Management
- Pets allowed: Yes
Community & HOA
Location
- Region: Portland
Financial & listing details
- Lease term: Contact For Details
Price history
| Date | Event | Price |
|---|---|---|
| 9/4/2026 | Listed for rent | $1,399+1.7%$3/sqft |
Source: Zillow Rentals Report a problem | ||
| 8/4/2023 | Listing removed | -- |
Source: Zillow Rentals Report a problem | ||
| 7/19/2023 | Listed for rent | $1,375+19.6%$3/sqft |
Source: Zillow Rentals Report a problem | ||
| 2/16/2021 | Listing removed | -- |
Source: Zillow Rental Network Premium_1 Report a problem | ||
| 1/29/2021 | Price change | $1,150-4.1%$2/sqft |
Source: Zillow Rental Network Premium_1 Report a problem | ||
| 1/19/2021 | Price change | $1,199-8.3%$2/sqft |
Source: Zillow Rental Network Premium_1 Report a problem | ||
| 1/17/2021 | Price change | $1,308+9.1%$3/sqft |
Source: Zillow Rental Network Premium_1 Report a problem | ||
| 12/18/2020 | Price change | $1,199-7.7%$2/sqft |
Source: Affinity Property Management, LLC Report a problem | ||
| 11/23/2020 | Price change | $1,299-0.7%$3/sqft |
Source: Affinity Property Management, LLC Report a problem | ||
| 10/29/2020 | Listed for rent | $1,308$3/sqft |
Source: Affinity Property Management, LLC Report a problem | ||
Neighborhood: Beaumont-Wilshire
Nearby schools
GreatSchools rating
- 10/10Alameda Elementary SchoolGrades: K-5Distance: 1 mi
- 10/10Beaumont Middle SchoolGrades: 6-8Distance: 0.2 mi
- 9/10Grant High SchoolGrades: 9-12Distance: 0.8 mi