Skip main navigation
Sold for $200,000
  • $200,000

    4429 Page Ave, Sebring, FL 33875

    3beds
    1,504sqft
    Single Family Residence
    Built in 2007
    5,662.8 Square Feet Lot
    $243,800 Zestimate®
    $133/sqft
    $1,741 Estimated rent

    Home value

    $243,800

    $232,000 - $256,000

    $1,741/mo

    Zestimate® history
    Loading
    Loading...

    Owner options

    List your home for rent

    $1,741/mo

    Rent Zestimate®

    Find your next renter with Zillow Rental Manager. Plus, with online applications, you can quickly screen prospective tenants – for free.

    Learn more

    $1,741/mo

    Rent Zestimate®

    Refinance and save

    $1,374/mo

    Est. payment

    Refinancing to a lower rate could help reduce your monthly payments and save thousands over the life of the loan.

    See today's rates

    $1,374/mo

    Est. payment

    Explore your selling options

    Work with a Zillow partner agent

    Leverage their expertise and Zillow's premium Showcase listings to get your home seen by more buyers.

    Get started

    List with your own agent

    Get your home in front of millions of buyers by listing it on Zillow.

    Learn how to do it

    Sell it yourself

    Take full control of how buyers see your home on Zillow by listing For Sale by Owner (FSBO).

    List your home

    What's special

    Electric garage door openerLarge spaceLarge walk-in closetStorage shelvesLarge bathroomPlenty of cabinetsContinuous wood laminate flooring
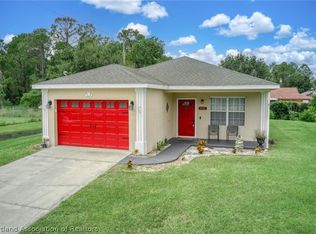
    Great concrete block 3/2 in Lakewood Terrace which shows very well. The home promises to be enjoyable to live in and features a nice covered porch which offers enough room for a few chairs and small side table. Inside the living room welcomes you with its large space and continuous wood laminate flooring, really adding to the expansive feel of this home. The living room and kitchen are separated areas due to a wall, meaning that you have private and uninterrupted space to visit in the living room and separate room to work in the kitchen. The dining room and kitchen are shared space and the dining room offers enough area for a variety of table sizes. The kitchen comes with all of your expected appliances such as dishwasher, refrigerator, and stove/oven combo. There are plenty of cabinets and storage space. The kitchen connects to the 1-car garage and this allows you to enter the home through your front door or the kitchen door. The garage has your washer/dryer connections, your hot water heater, and A/C handler as well as an electric garage door opener and pull-down attic access. The bedrooms in the home are spacious and offer room for basic bedroom furnishings and then some. The bathroom offers a shower/tub combo. The master bedroom has access to the backyard, a LARGE walk-in closet with shelving and clothes racks, and a large bathroom with a built-in seats and storage shelves in the step-in shower. The sellers are accepting conventional, FHA, VA, USDA, and SUDA 502 Direct loan offers and this home is easy to show and easy on the eyes. Come and see it and fall in love with your new home today.

    Zillow last checked:

    Listing updated:

    Listed by:

    Audrey Asciutto,

    SEBRING REAL ESTATE PRO'S GROUP

    Bought with:

    Kristin Harrington, 3191719

    ADVANCED ALL SERVICE/ SEBRING

    Source: HFMLS,MLS#: 299616Originating MLS: Heartland Association Of Realtors

    Facts & features

    Interior

    Bedrooms & bathrooms
    • Bedrooms: 3
    • Bathrooms: 2
    • Full bathrooms: 2
    Primary bedroom
    • Dimensions: 17 x 12
    Bedroom 2
    • Dimensions: 13 x 12
    Bedroom 3
    • Dimensions: 13 x 10
    Primary bathroom
    • Dimensions: 12 x 5
    Bathroom 1
    • Dimensions: 8 x 5
    Dining room
    • Dimensions: 13 x 9
    Garage
    • Dimensions: 18 x 14
    Kitchen
    • Dimensions: 14 x 12
    Living room
    • Dimensions: 18 x 15
    Heating
    • Central, Electric, Heat Pump
    Cooling
    • Central Air, Electric
    Appliances
    • Included: Dishwasher, Electric Water Heater, Microwave, Oven, Range, Refrigerator
    Features
    • Ceiling Fan(s), High Speed Internet, Cable TV
    • Flooring: Laminate, Simulated Wood
    • Windows: Single Hung, Blinds
    Interior area
    • Total structure area: 1,910
    • Total interior livable area: 1,504 sqft

    Property

    Parking
    • Parking features: Garage, Garage Door Opener
    • Garage spaces: 1
    Features
    • Levels: One
    • Stories: 1
    • Patio & porch: Front Porch, Open
    • Pool features: None
    • Frontage length: 50
    Lot
    • Size: 5,662 sqft
    Details
    • Additional parcels included: ,,
    • Parcel number: C02352805005400250
    • Zoning description: R1
    • Special conditions: None

    Construction

    Type & style
    • Home type: SingleFamily
    • Architectural style: One Story
    • Property subtype: Single Family Residence
    Materials
    • Block, Concrete, Stucco
    • Roof: Shingle
    Condition
    • Resale
    • Year built: 2007

    Utilities & green energy

    • Sewer: None, Septic Tank
    • Water: Public
    • Utilities for property: Cable Available, High Speed Internet Available, Sewer Not Available

    Community & neighborhood

    Location
    • Region: Sebring

    Other

    Other facts
    • Listing agreement: Exclusive Right To Sell
    • Listing terms: Cash,Conventional,FHA,USDA Loan,VA Loan
    • Road surface type: Dirt

    Price history

    DateEventPrice
    5/3/2024Sold$200,000-14.9%$133/sqft
    Source: Public Record Report a problem
    11/21/2023Sold$235,000-2.1%$156/sqft
    Source: HFMLS #299616 Report a problem
    11/3/2023Pending sale$240,000$160/sqft
    Source: HFMLS #299616 Report a problem
    10/26/2023Listed for sale$240,000-6.1%$160/sqft
    Source: HFMLS #299616 Report a problem
    10/20/2023Listing removed--
    Source: Stellar MLS #O6105868 Report a problem
    9/26/2023Price change$255,500-4.5%$170/sqft
    Source: Stellar MLS #O6105868 Report a problem
    7/7/2023Price change$267,500-0.9%$178/sqft
    Source: Stellar MLS #O6105868 Report a problem
    4/21/2023Listed for sale$269,900+115.9%$179/sqft
    Source: Stellar MLS #O6105868 Report a problem
    4/21/2017Sold$125,000-2.3%$83/sqft
    Source: HFMLS #240046 Report a problem
    3/16/2017Pending sale$127,900$85/sqft
    Source: RE/MAX REALTY PLUS #240046 Report a problem
    2/10/2017Listed for sale$127,900$85/sqft
    Source: RE/MAX REALTY PLUS #240046 Report a problem
    12/14/2016Listing removed$127,900$85/sqft
    Source: RE/MAX REALTY PLUS #240046 Report a problem
    11/23/2016Pending sale$127,900$85/sqft
    Source: RE/MAX REALTY PLUS #240046 Report a problem
    11/16/2016Price change$127,900-1.5%$85/sqft
    Source: RE/MAX REALTY PLUS #240046 Report a problem
    11/6/2016Pending sale$129,900$86/sqft
    Source: RE/MAX REALTY PLUS #240046 Report a problem
    9/25/2016Price change$129,900-3.7%$86/sqft
    Source: RE/MAX REALTY PLUS #240046 Report a problem
    9/11/2016Listed for sale$134,900+74.1%$90/sqft
    Source: RE/MAX REALTY PLUS #240046 Report a problem
    3/14/2016Sold$77,500-13.8%$52/sqft
    Source: HFMLS #237943 Report a problem
    10/24/2012Listing removed$89,900$60/sqft
    Source: RE/MAX REALTY PLUS #221696 Report a problem
    5/26/2012Price change$89,900-17.9%$60/sqft
    Source: RE/MAX Realty Plus #221696 Report a problem
    6/14/2011Price change$109,500-23.9%$73/sqft
    Source: Worden Realty #206066 Report a problem
    1/6/2011Listed for sale$143,850$96/sqft
    Source: Worden Realty #206066 Report a problem

    Public tax history

    YearProperty taxesTax assessment
    2025$2,960 -4.7%$197,774 -5.6%
    2024$3,107 +4.6%$209,493 +7.1%
    2023$2,969 +298.5%$195,597 +202.7%
    2022$745 -0.1%$64,622 +3%
    2021$746 +5.8%$62,740 +1.4%
    2020$705 0%$61,874 +2.3%
    2019$705 +1.8%$60,483 +1.9%
    2018$693 +0.7%$59,355 -38.9%
    2017$688 -59.4%$97,110 +23.3%
    2016$1,694 +21.4%$78,738 +18.4%
    2015$1,396 +13.9%$66,517
    2014$1,225 --
    2013-- --
    2012-- --
    2011-- --
    2010-- --
    2009-- --
    2008-- --

    Find assessor info on the county website

    Neighborhood: 33875

    Nearby schools

    GreatSchools rating
    Schools provided by the listing agent
    • High: Sebring High

    Source: HFMLS. This data may not be complete. We recommend contacting the local school district to confirm school assignments for this home.

    Get pre-qualified for a loan
    At Zillow Home Loans, we can pre-qualify you in as little as 5 minutes with no impact to your credit score.

    An equal housing lender. NMLS #10287.