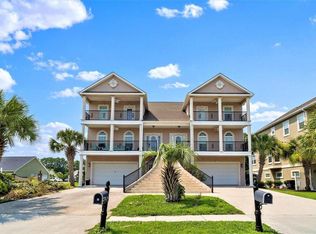
Back on market. They say everything happens for a reason...maybe it was meant for YOU! Buyer unable to obtain funds day of closing so now is YOUR chance!!! Check all the boxes on your must have list...This property has everything you could want in a home, even an elevator! The floor plan is included in documents and be sure to see the 3D tour! You'll defintely want to get that golf cart ready! Quick access to the area beaches, restaurants and shopping at Cherry Grove/N Myrtle Beach. Located in a fabulous section of Little River, you will enjoy year round views of the intercoastal waterway, while you sip on whatever beverage you fancy on either of the two balconies on the front of the home. The neighborhood is picturesque and the property has immediate curb appeal with its mature lanscaping and recycled glass bed around the palm tree. Turf was installed along the side of the property should you want to play a game of cornhole! String lights complete the ambiance. There is plenty of off street parking in the driveway and you have additional parking in the 2 car garage. That space is immaculate and offers lots of storage. Direct entry to the home from the ground level takes you into the recreation room. There is a new half bath for even more convenience. The recreation room makes the perfect space for indoor entertainment with a pull down screen projector. In this space the owners have a custom bar on display. A great place to serve up beverages or take right out to the back to your guests in the courtyard oasis! The back yard is fully fenced in and private. You could enjoy a soak in a hot tub (this 6 person hot tub will stay!!), grilling on the BBQ and making s'mores by the outdoor fireplace. Plenty of room to make the courtyard whatever you dream. Take the elevator up to the main level or use the (trex) staircase out back. There is a sitting area that looks out onto the backyard off the kitchen. A great space that could be an office, book nook or additional dining space. The open concept of the main level fills with sunlight. The kitchen has stainless appliances. It is just as beautiful as it is functional, with no lack of storage, as the cabinets surround the space and expand up to the ceiling. Granite counters in neutral tones, with an eat at peninsula, add to the luxurious space. There's plenty of room for an additional dining table. The living area wraps around the fireplace which serves as a stunning focal point of the open space. There is a half bath for guests on the main living area. The master bedrm on the main level has a walk-in closet and an ensuite bathroom with garden style jetted tub. The master on the main floor offers privacy from the other 2 bedrms on the upper level. Both bedrooms on the upper level are generously sized with ample closet space. Each has their own full private bathroom, so the floorplan is very flexible for owners and a great opportunity for guests! There is a large foyer on upper level for additional common living space. The laundry room is not just functional, but looks like it was pulled from a magazine. Carpet is limited to only the upstairs bedrooms. Ceiling fans and plantation shutters are throughout. You need to see all this house has to offer you a HOME! Square footage approximated. Buyer to verify.
Sold for $494,000
$494,000
4429 N Planatation Harbour Dr. #B, Little River, SC 29566
3beds
2,959sqft
Condominium
Built in 2006
-- sqft lot
$502,400 Zestimate®
$167/sqft
$2,926 Estimated rent
Home value
$502,400
$457,000 - $553,000
$2,926/mo
Zestimate® history
Owner options
List your home for rent
$2,926/mo
Rent Zestimate®
Find your next renter with Zillow Rental Manager. Plus, with online applications, you can quickly screen prospective tenants – for free.
$2,926/mo
Rent Zestimate®
Refinance and save
$3,208/mo
Est. payment
Refinancing to a lower rate could help reduce your monthly payments and save thousands over the life of the loan.
$3,208/mo
Est. payment
Explore your selling options
Work with a Zillow partner agent
Leverage their expertise and Zillow's premium Showcase listings to get your home seen by more buyers.
Get startedList with your own agent
Get your home in front of millions of buyers by listing it on Zillow.
Learn how to do itSell it yourself
Take full control of how buyers see your home on Zillow by listing For Sale by Owner (FSBO).
List your homeWhat's special
Zillow last checked:
Listing updated:
Listed by:
Lauren D Meader 603-812-1476,
Keller Williams Innovate South
Bought with:
Stephanie Saleeby, 105887
Tracie Ross Real Estate
Source: CCAR,MLS#: 2322573 Originating MLS: Coastal Carolinas Association of Realtors
Originating MLS: Coastal Carolinas Association of RealtorsFacts & features
Interior
Bedrooms & bathrooms
- Bedrooms: 3
- Bathrooms: 5
- Full bathrooms: 3
- 1/2 bathrooms: 2
Rooms
- Room types: Den, Foyer, Recreation, Utility Room
Primary bedroom
- Features: Ceiling Fan(s), Walk-In Closet(s)
- Level: Main
- Dimensions: 13'4 x 15'
Bedroom 2
- Level: Upper
- Dimensions: 14'7 x 14'4
Bedroom 3
- Level: Upper
- Dimensions: 18'4 x 11'10
Primary bathroom
- Features: Dual Sinks, Garden Tub/Roman Tub
Dining room
- Features: Kitchen/Dining Combo
- Dimensions: 17'2 x 8'7
Family room
- Features: Ceiling Fan(s), Bar
Kitchen
- Features: Breakfast Bar, Breakfast Area, Pantry, Stainless Steel Appliances, Solid Surface Counters
- Dimensions: 14'8 x 12'
Living room
- Features: Ceiling Fan(s), Fireplace, Bar
- Dimensions: 14'8 x 16'
Other
- Features: Entrance Foyer, Game Room, Library
Heating
- Central, Electric
Cooling
- Central Air
Appliances
- Included: Dishwasher, Disposal, Microwave, Range, Refrigerator
- Laundry: Washer Hookup
Features
- Elevator, Fireplace, Split Bedrooms, Breakfast Bar, Breakfast Area, Entrance Foyer, Stainless Steel Appliances, Solid Surface Counters
- Flooring: Carpet, Tile, Wood
- Has fireplace: Yes
- Common walls with other units/homes: End Unit
Interior area
- Total structure area: 3,300
- Total interior livable area: 2,959 sqft
Property
Parking
- Parking features: Garage, Private, Garage Door Opener
- Has garage: Yes
Features
- Levels: Three Or More
- Stories: 3
- Patio & porch: Balcony, Front Porch, Patio
- Exterior features: Balcony, Fence, Patio
- Has view: Yes
- View description: Water
- Has water view: Yes
- Water view: Water
Details
- Additional parcels included: ,
- Parcel number: 35003030022
- Zoning: PDD
- Special conditions: None
Construction
Type & style
- Home type: Condo
- Architectural style: Low Rise
- Property subtype: Condominium
- Attached to another structure: Yes
Materials
- Stucco
- Foundation: Slab
Condition
- Resale
- Year built: 2006
Utilities & green energy
- Water: Public
- Utilities for property: Cable Available, Electricity Available, Phone Available, Sewer Available, Underground Utilities, Water Available
Community & HOA
Community
- Features: Golf Carts OK, Long Term Rental Allowed
- Security: Smoke Detector(s)
- Subdivision: Bridgeway Park
HOA
- Has HOA: Yes
- Amenities included: Owner Allowed Golf Cart, Owner Allowed Motorcycle, Pet Restrictions, Tenant Allowed Golf Cart, Tenant Allowed Motorcycle
- Services included: Association Management, Insurance, Legal/Accounting
- HOA fee: $367 monthly
Location
- Region: Little River
Financial & listing details
- Price per square foot: $167/sqft
- Date on market: 11/6/2023
- Electric utility on property: Yes
Price history
| Date | Event | Price |
|---|---|---|
| 7/31/2024 | Sold | $494,000-1.2%$167/sqft |
Source:  CCAR #2322573 Report a problem CCAR #2322573 Report a problem | ||
| 7/12/2024 | Contingent | $499,999$169/sqft |
Source: CCAR #2322573 Report a problem | ||
| 7/5/2024 | Listed for sale | $499,999$169/sqft |
Source: CCAR #2322573 Report a problem | ||
| 5/20/2024 | Contingent | $499,999$169/sqft |
Source: CCAR #2322573 Report a problem | ||
| 2/2/2024 | Listed for sale | $499,999$169/sqft |
Source: CCAR #2322573 Report a problem | ||
| 1/28/2024 | Contingent | $499,999$169/sqft |
Source: CCAR #2322573 Report a problem | ||
| 11/6/2023 | Listed for sale | $499,999+61.3%$169/sqft |
Source: CCAR #2322573 Report a problem | ||
| 9/23/2020 | Sold | $310,000-4.6%$105/sqft |
Source: CCAR #1925810 Report a problem | ||
| 8/9/2020 | Pending sale | $324,999$110/sqft |
Source: KingOne Properties #1925810 Report a problem | ||
| 6/15/2020 | Price change | $324,999-5.8%$110/sqft |
Source: KingOne Properties #1925810 Report a problem | ||
| 2/18/2020 | Price change | $345,000-5.5%$117/sqft |
Source: KingOne Properties #1925810 Report a problem | ||
| 2/7/2020 | Price change | $365,000-5.2%$123/sqft |
Source: KingOne Properties #1925810 Report a problem | ||
| 1/15/2020 | Price change | $385,000-2.5%$130/sqft |
Source: KingOne Properties #1925810 Report a problem | ||
| 12/9/2019 | Listed for sale | $395,000-1.3%$133/sqft |
Source: KingOne Properties #1925810 Report a problem | ||
| 11/6/2019 | Listing removed | $400,000$135/sqft |
Source: BRG #1918251 Report a problem | ||
| 10/2/2019 | Price change | $400,000-1.2%$135/sqft |
Source: BRG #1918251 Report a problem | ||
| 8/21/2019 | Listed for sale | $405,000$137/sqft |
Source: BRG #1918251 Report a problem | ||
Public tax history
Tax history is unavailable.
Neighborhood: 29566
Nearby homes
- $--3 bd3 ba3k sqft4429 Plantation Harbour Dr #A, Little River, SC 29566Off Market
- $323,5003 bd3 ba-- sqft4429A Plantation Harbour Dr, Little River, SC 29566Off Market

- $494,0003 bd4 ba2.4k sqft4429 Plantation Harbour Dr UNIT 7, Little River, SC 29566Sold
- $395,0003 bd3 ba2.4k sqft4429 Plantation Harbour Dr UNIT 7, Little River, SC 29566Sold
- $352,8003 bd3 ba-- sqft4429A N Plantation Harbour Dr, Little River, SC 29566Off Market
- $529,3003 bd4 ba3.4k sqft4433 Plantation Harbour Dr, Little River, SC 29566Off Market
- $431,8003 bd3 ba2.9k sqft4433 Plantation Harbour Dr #A, Little River, SC 29566Off Market
- $349,8003 bd3 ba-- sqft4433 Plantation Harbour Dr #B, Little River, SC 29566Off Market
Nearby schools
GreatSchools rating
- 7/10Waterway ElementaryGrades: PK-5Distance: 1.3 mi
- 9/10North Myrtle Beach Middle SchoolGrades: 6-8Distance: 1.2 mi
- 6/10North Myrtle Beach High SchoolGrades: 9-12Distance: 0.9 mi
Schools provided by the listing agent
- Elementary: Waterway Elementary
- Middle: North Myrtle Beach Middle School
- High: North Myrtle Beach High School
Source: CCAR. This data may not be complete. We recommend contacting the local school district to confirm school assignments for this home.


Get pre-qualified for a loan
At Zillow Home Loans, we can pre-qualify you in as little as 5 minutes with no impact to your credit score.An equal housing lender. NMLS #10287.
Sell for more on Zillow
Get a Zillow Showcase℠ listing at no additional cost and you could sell for .
$502,400
2% more
+$10,048
With Zillow Showcase(estimated)
$512,448
- South Carolina
- Horry County
- Little River
- 29566
- 4429 N Planatation Harbour Dr. Unit B
Nearby cities
Nearby zip codes
Other Little River Topics
