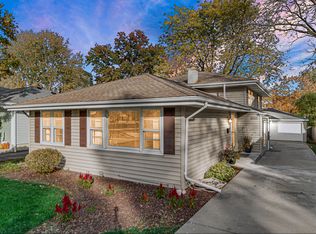
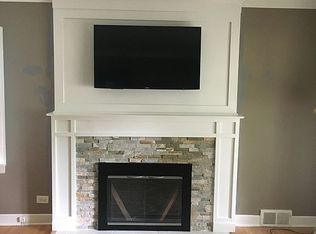
Under Contract & Closed in the Private MLS! Expansive newly renovated CUSTOM ranch home situated on a rare 183X152 size lot recently reimagined and elevated- you are not going to want to miss this unbelievable home. 3,660 SF of total living space including the finished basement, 4 Bedrooms all on the main level including Primary Suite with ensuite full bathroom and walk-in custom closet, sprawling floorplan with 2,655 SF on the Main Level including Living Room with wood burning fireplace & custom mantle, oversized Kitchen with double ovens, Breakfast Bar Island with seating and Drybar with beverage refrigerator, and Family Room with Vaulted Skylight Ceiling with shiplap detail, floor-to-ceiling picture windows overlooking the professionally landscaped .64 Acre back yard with Composite Deck and custom patio with built-in grill and custom bar area. Gourmet Kitchen with newer high end appliances, quartz countertops, and a wonderful amount of countertop space, storage, AND views surrounded by oversized windows. First Floor includes 3 additional bedrooms all with hardwood floors, updated hallway full bathroom with double sink vanity and shower, main first floor updated laundry room with washer & dryer and sink, custom mudroom off the 3.5 car garage with backyard access double door, and updated powder bathroom. The Finished basement is ideal with large recreation room, updated full bathroom with shower, office/flex room, and ample storage. The list of incredible features of this home is long and detailed with extensive recent updates. Custom trim and wall details, 3 Fireplaces, solid hardwood floors throughout the first floor living areas and bedrooms, and all 3.5 bathrooms have been updated. New siding, fully fenced backyard with high-level landscaping & upgraded recent drainage engineering, newer appliances, and Designed to Perfection. Additional recent upgrades include: 2022 garage expansion, new siding 2022, new EV charger in garage 2022, new lawn irrigation sprinkler system '22 & '23, extensive engineered yard landscaping 2022, new concrete (driveway, patio, front walkway, side walkway, and stoop) 2023, new outdoor custom kitchen 2023, updated kitchen with full west wall of new cabinets, new upper cabinets on east wall, and new perimeter quartz countertops 2024, new Wall oven and beverage fridge 2024, new Thermador range oven Microwave and Dishwasher 2021. Pre-Approved Buyers or proof of funds for scheduled appointments.
Closed
Zillow last checked:
Listing updated:
Bought with:
Christie Olsen
Compass
Source: MRED as distributed by MLS GRID,MLS#: 12627591
Price history
| Date | Event | Price |
|---|---|---|
| 7/15/2026 | Sold | $1,260,000+65.8%$344/sqft |
Source:  MRED as distributed by MLS GRID #12627591 Report a problem MRED as distributed by MLS GRID #12627591 Report a problem | ||
| 11/5/2021 | Sold | $760,000+8.6%$208/sqft |
Source: MRED as distributed by MLS GRID #11234172 Report a problem | ||
| 10/8/2021 | Contingent | $699,900$191/sqft |
Source: MRED as distributed by MLS GRID #11234172 Report a problem | ||
| 9/30/2021 | Listed for sale | $699,900+111.8%$191/sqft |
Source: MRED as distributed by MLS GRID #11234172 Report a problem | ||
| 3/5/2019 | Sold | $330,500+1.7%$90/sqft |
Source: Public Record Report a problem | ||
| 1/23/2019 | Pending sale | $325,000$89/sqft |
Source: AVS Prime Realty Corporation #10078398 Report a problem | ||
| 1/14/2019 | Price change | $325,000-9.7%$89/sqft |
Source: AVS Prime Realty Corporation #10078398 Report a problem | ||
| 1/2/2019 | Price change | $359,900-12.2%$98/sqft |
Source: AVS Prime Realty Corporation #10078398 Report a problem | ||
| 11/29/2018 | Price change | $409,900-3.6%$112/sqft |
Source: AVS Prime Realty Corporation #10078398 Report a problem | ||
| 10/31/2018 | Price change | $425,000-2.7%$116/sqft |
Source: AVS Prime Realty Corporation #10078398 Report a problem | ||
| 10/15/2018 | Price change | $436,905-5%$119/sqft |
Source: AVS Prime Realty Corporation #10078398 Report a problem | ||
| 9/10/2018 | Listed for sale | $459,900-23.2%$126/sqft |
Source: AVS Prime Realty Corporation #10078398 Report a problem | ||
| 12/1/2017 | Listing removed | $599,000$164/sqft |
Source: Baird & Warner #09766327 Report a problem | ||
| 5/8/2017 | Price change | $599,000-3.4%$164/sqft |
Source: Baird & Warner #09567842 Report a problem | ||
| 4/10/2017 | Listed for sale | $620,000+4.2%$169/sqft |
Source: Baird & Warner #09567842 Report a problem | ||
| 12/1/2016 | Listing removed | $595,000$163/sqft |
Source: Baird & Warner #09183625 Report a problem | ||
| 9/16/2016 | Price change | $595,000-3.3%$163/sqft |
Source: Baird & Warner #09183625 Report a problem | ||
| 6/24/2016 | Price change | $615,000-5.2%$168/sqft |
Source: Baird & Warner #09183625 Report a problem | ||
| 4/4/2016 | Price change | $649,000-3.9%$177/sqft |
Source: Baird & Warner #09183625 Report a problem | ||
| 1/26/2016 | Price change | $675,000-0.7%$184/sqft |
Source: Baird & Warner #09141990 Report a problem | ||
| 12/3/2015 | Price change | $680,000-2.2%$186/sqft |
Source: Baird & Warner #09141990 Report a problem | ||
| 10/15/2015 | Price change | $695,000-4.1%$190/sqft |
Source: Baird & Warner #09141990 Report a problem | ||
| 6/16/2015 | Price change | $725,000-3.3%$198/sqft |
Source: Baird & Warner #08815163 Report a problem | ||
| 4/9/2015 | Price change | $750,000-3.8%$205/sqft |
Source: Baird & Warner #08815163 Report a problem | ||
| 1/14/2015 | Listed for sale | $780,000$213/sqft |
Source: Baird & Warner Real Estate #08815163 Report a problem | ||
Nearby homes
Get a cash offer in 3 minutes
Find out how much your home could sell for in as little as 3 minutes with a no-obligation cash offer.
Estimated market value
$1,268,400
