Skip main navigation
Pending
  • $450,000

    4429 S Ceylon Way, Aurora, CO 80015

    4beds
    2,233sqft
    : 
    Loading
    Get pre-qualified
    Single Family Residence
    Built in 1982
    8,451 Square Feet Lot
    $-- Zestimate®
    $202/sqft
    $-- HOA

    What's special

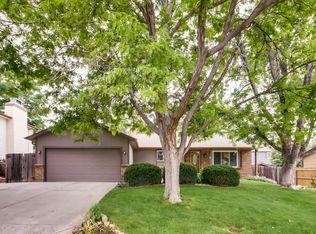
    *Back on the market due to buyer financing* Prime location meets perfect layout! Situated on a rare and spacious corner lot within a peaceful cul-de-sac, this bright and welcoming 3 bedroom, 3.5 bath, Tri-Level is a premier opportunity of the Summer Lake Community. Located within Cherry Creek School District and moments for the scenic Quincy Reservoir (approx. 0.8 miles), the home features a versatile floor plan designed for flexible living--whether you need a dedicated sun-filled space for remote work or a spacious family room perfect for relaxing with family and friends by the cozy fireplace during chilly Colorado winters. The efficiently designed kitchen serves as the hub of the home, featuring a sliding glass door that leads directly to the sun-drenched deck for seamless indoor-outdoor living. Inside, you'll find an inviting layout that flows seamlessly from level to the next. The insulated two-car garage provides extended functionality, offering additional workspace for hobbies or projects. Furthermore, the basement offers a blank canvas to your lifestyle. Step outside to an inviting outdoor retreat featuring a versatile deck that overlooks a backyard of limitless potential. This outdoor space serves as a stunning backdrop for vibrant summer BBQ's, flourishing gardens, and entertaining. Simply unwinding in the fresh air makes this the ideal setting for enjoying both Colorado mornings and serene evenings. In addition, you are surrounded by recreation and convenience, with Cherry Creek State Park trails, open space, and water recreation just minutes away, while grocery shopping, dining and daily services are all within easy reach.
    65 days
    |
    1,447
    |
    65
    |

    Zillow last checked:

    Listing updated:

    Listed by:

    Victoria O. Holmes 973-698-5140 VOH111@MSN.COM,

    City Park Realty LLC

    Source: REcolorado as distributed by MLS GRID,MLS#: 8494529MLS Logo

      Facts & features

      Interior

      Bedrooms & bathrooms
      • Bedrooms: 4
      • Bathrooms: 4
      • Full bathrooms: 2
      • 3/4 bathrooms: 1
      • 1/2 bathrooms: 1
      • Main level bathrooms: 1
      Bedroom
      • Description: Primary Suite
      • Features: Primary Suite
      • Level: Upper
      Bedroom
      • Description: Upper Level Bedroom
      • Level: Upper
      Bedroom
      • Description: Upper Level Bedroom
      • Level: Upper
      Bedroom
      • Description: Basement Bedroom
      • Level: Basement
      Bathroom
      • Description: Upper- Level Full Bath
      • Features: En Suite Bathroom
      • Level: Upper
      Bathroom
      • Description: Upper Level Main Bathroom
      • Level: Upper
      Bathroom
      • Description: Main Level Bathroom
      • Level: Main
      Bathroom
      • Description: Conforming Basement Bedroom
      • Level: Basement
      Family room
      • Description: Second Living Area
      • Level: Main
      Family room
      • Description: Family Room
      • Level: Basement
      Kitchen
      • Description: Functional Eat-In Kitchen
      • Level: Main
      Laundry
      • Description: Washer & Dryer
      • Level: Basement
      Living room
      • Description: Primary Greeting Space
      • Level: Upper
      Heating
      • Forced Air
      Cooling
      • None
      Appliances
      • Included: Dishwasher, Disposal, Dryer, Oven, Range, Refrigerator, Washer
      • Laundry: In Unit
      Features
      • Eat-in Kitchen, Laminate Counters
      • Flooring: Carpet
      • Windows: Double Pane Windows, Window Coverings, Window Treatments
      • Basement: Crawl Space,Daylight,Finished,Interior Entry,Partial,Sump Pump
      • Number of fireplaces: 1
      • Fireplace features: Family Room
      Interior area
      • Total structure area: 2,233
      • Total interior livable area: 2,233 sqft
      • Finished area above ground: 1,602
      • Finished area below ground: 631

      Property

      Parking
      • Total spaces: 2
      • Parking features: Concrete, Dry Walled, Exterior Access Door, Insulated Garage, Lighted, Oversized
      • Attached garage spaces: 2
      Features
      • Levels: Tri-Level
      • Entry location: Ground
      • Patio & porch: Covered, Deck, Front Porch, Patio
      • Exterior features: Garden, Lighting, Private Yard, Rain Gutters
      • Fencing: Partial
      • Has view: Yes
      • View description: City
      Lot
      • Size: 8,451 Square Feet
      • Features: Corner Lot, Cul-De-Sac, Landscaped, Level, Near Public Transit, Sprinklers In Front, Sprinklers In Rear
      • Residential vegetation: Grassed
      Details
      • Parcel number: 031712521
      • Zoning: R-1
      • Special conditions: Standard

      Construction

      Type & style
      • Home type: SingleFamily
      • Architectural style: Traditional
      • Property subtype: Single Family Residence
      Materials
      • Concrete, Frame, Wood Siding
      • Foundation: Concrete Perimeter, Slab
      • Roof: Composition
      Condition
      • Fixer
      • Year built: 1982
      Details
      • Builder model: Highland
      • Builder name: Richmond American Homes

      Utilities & green energy

      • Electric: 110V, 220 Volts, Single Phase
      • Sewer: Public Sewer
      • Water: Public
      • Utilities for property: Cable Available, Phone Available

      Community & HOA

      Community
      • Security: Carbon Monoxide Detector(s), Smoke Detector(s)
      • Subdivision: Summer Lake
      HOA
      • Has HOA: No
      Location
      • Region: Aurora

      Financial & listing details

      • Price per square foot: $202/sqft
      • Tax assessed value: $482,700
      • Annual tax amount: $2,059
      • Date on market: 5/7/2026
      • Listing terms: Cash,Conventional,FHA,VA Loan
      • Exclusions: None
      • Ownership: Individual
      • Electric utility on property: Yes
      • Road surface type: Paved

        Estimated market value

        Not available

        Estimated sales range

        Not available

        Not available

        Price history

        DateEventPrice
        7/8/2026Pending sale$450,000$202/sqft
        Source: REcolorado as distributed by MLS GRID #8494529 Report a problem
        6/23/2026Listed for sale$450,000$202/sqft
        Source: REcolorado as distributed by MLS GRID #8494529 Report a problem
        6/12/2026Pending sale$450,000$202/sqft
        Source: REcolorado as distributed by MLS GRID #8494529 Report a problem
        6/8/2026Listed for sale$450,000$202/sqft
        Source: REcolorado as distributed by MLS GRID #8494529 Report a problem
        5/16/2026Pending sale$450,000$202/sqft
        Source: REcolorado as distributed by MLS GRID #8494529 Report a problem
        5/7/2026Listed for sale$450,000$202/sqft
        Source: REcolorado as distributed by MLS GRID #8494529 Report a problem

        Public tax history

        YearProperty taxesTax assessment
        2025$1,669 +13.4%$30,169 +7.9%
        2024$1,472 +31.7%$27,973 -12.5%
        2023$1,118 -0.6%$31,965 +42.8%
        2022$1,125 $22,380 -2.8%
        2021-- $23,024 -1.4%
        2020$1,163 +38.3%$23,345
        2019$841 --
        2018$841 +1.5%$18,605
        2017$829 $18,605 +0.6%
        2016-- $18,499
        2015-- $18,499 +37.4%
        2014$777 +38.7%$13,461 -4.2%
        2013$560 $14,050
        2012-- $14,050
        2011$1,117 +2.7%$14,050 -2.4%
        2010$1,087 +60%$14,390
        2009$679 $14,390 -14.6%
        2008-- $16,852
        2007-- $16,852 +7.6%
        2006-- $15,665
        2005-- $15,665 -3.5%
        2002$1,196 +12.5%$16,230 +18.6%
        2001$1,063 $13,690

        Find assessor info on the county website

        Monthly payment

        Est. payment

        Payment breakdown

        Explore the cost of this home by adjusting the details. Changes won't be saved.
        All calculations are estimates and provided by Zillow, Inc. for informational purposes only. Actual amounts may vary.
        HOA fees may include property taxes on listings classified as Co-Ops. Contact the listing agent and/or owner for fee details.
        Mortgage interest rates are dependent on a number of factors, including credit score, down payment, and repayment length. Interest rate data provided by Zillow Group Marketplace, Inc. as of 1/1/1970 from various mortgage lenders with which we have lead or other similar arrangements; the Estimated Payment is an average of those rates.
        See how much you could borrow to make a competitive offer.

        Climate risks

        Neighborhood: Summer Lake

        Getting around

        51 / 100
        Somewhat Walkable
        21 / 100
        Minimal Transit
        33 / 100
        Somewhat Bikeable

        Nearby schools

        GreatSchools rating
        Schools provided by the listing agent
        • Elementary: Summit
        • Middle: Horizon
        • High: Eaglecrest
        • District: Cherry Creek 5

        Source: REcolorado as distributed by MLS GRID. This data may not be complete. We recommend contacting the local school district to confirm school assignments for this home.

        A local agent can set up tours, give advice and negotiate with sellers.

        Browse local experts

        Similar homes

        Skip to the end of the carouselSkip to the beginning of the carousel