Skip main navigation
Sold for $530,000
  • $530,000

    4429 S Field Court, Littleton, CO 80123

    4beds
    1,831sqft
    Single Family Residence
    Built in 1972
    8,102 Square Feet Lot
    $509,200 Zestimate®
    $289/sqft
    $3,117 Estimated rent

    Home value

    $509,200

    $474,000 - $545,000

    $3,117/mo

    Zestimate® history
    Loading
    Loading...

    Owner options

    List your home for rent

    $3,117/mo

    Rent Zestimate®

    Find your next renter with Zillow Rental Manager. Plus, with online applications, you can quickly screen prospective tenants – for free.

    Learn more

    $3,117/mo

    Rent Zestimate®

    Refinance and save

    $3,059/mo

    Est. payment

    Refinancing to a lower rate could help reduce your monthly payments and save thousands over the life of the loan.

    See today's rates

    $3,059/mo

    Est. payment

    Explore your selling options

    Work with a Zillow partner agent

    Leverage their expertise and Zillow's premium Showcase listings to get your home seen by more buyers.

    Get started

    List with your own agent

    Get your home in front of millions of buyers by listing it on Zillow.

    Learn how to do it

    Sell it yourself

    Take full control of how buyers see your home on Zillow by listing For Sale by Owner (FSBO).

    List your home

    What's special

    Stone-accented fireplaceStorage shedsExpansive backyardMatching appliancesTile backsplashBuilt-in cabinetryCovered patio
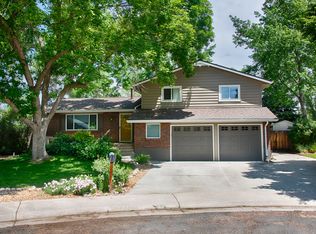
    DREAM LOCATION IN LITTLETON!!! Start creating lasting memories in this charming Bi-Level home! Nestled in a desirable neighborhood, this residence boasts a 2-car garage and an inviting layout designed for easy living. Explore inside to discover a large, carpeted living room, perfect for relaxing or entertaining guests. Charming family room features a stone-accented fireplace, creating a warm and cozy atmosphere for gatherings. The well-appointed kitchen is a chef’s delight, showcasing ample counter space, matching appliances, tile backsplash, and built-in cabinetry for all your storage needs. The breakfast bar adds functionality, making it an ideal spot for casual dining. Retreat to the main bedroom, which offers privacy and comfort with its full bathroom. The lower level is thoughtfully designed, featuring additional well-sized bedrooms and a full bathroom, providing flexibility for loved ones, guests, or a home office. Outside, unwind on the deck with your favorite beverage or take advantage of the expansive backyard, complete with a covered patio, storage sheds, and enough space for personalization, perfect for gardening, play areas, or even a future fire pit! Ideally located just minutes from parks, shopping, dining, and major freeways, this home offers both tranquility and accessibility. Don’t miss out on this fantastic gem. It won’t disappoint!

    Zillow last checked:

    Listing updated:

    Listed by:

    Cody Devine 720-404-0444 codydevine94@gmail.com,

    eXp Realty, LLC

    Bought with:

    Valerie Beaudoin, 100066590

    Berkshire Hathaway HomeServices Colorado Real Estate, LLC

    Source: REcolorado as distributed by MLS GRID,MLS#: 9088779MLS Logo

    Facts & features

    Interior

    Bedrooms & bathrooms
    • Bedrooms: 4
    • Bathrooms: 2
    • Full bathrooms: 1
    • 3/4 bathrooms: 1
    Primary bedroom
    • Description: Carpeted, Ceiling Fan/Light, Closet
    • Level: Upper
    Bedroom
    • Description: Carpeted, Ceiling Fan/Light, Closet
    • Level: Upper
    Bedroom
    • Description: Carpeted, Ceiling Fan/Light, Closet
    • Level: Lower
    Bedroom
    • Description: Carpeted, Ceiling Fan/Light, Closet
    • Level: Lower
    Primary bathroom
    • Description: Tile Floors, Solid Surface Counters, Shower & Tub Combo
    • Level: Upper
    Bathroom
    • Description: Solid Surface Counter
    • Level: Lower
    Dining room
    • Description: Dining Area, Tile Floors, Ceiling Fan/Light
    • Level: Upper
    Family room
    • Description: Fireplace, Carpeted, Ceiling Fan/Light
    • Level: Lower
    Kitchen
    • Description: Laminate Counters, Tile Backsplash, Built-In Appliances, Cabinets, Breakfast Bar
    • Level: Upper
    Laundry
    • Description: Built-In Cabinets
    • Level: Lower
    Living room
    • Description: Carpeted
    • Level: Upper
    Heating
    • Forced Air
    Cooling
    • Central Air
    Appliances
    • Included: Dishwasher, Disposal, Oven, Range, Refrigerator, Washer
    • Laundry: In Unit
    Features
    • Built-in Features, Ceiling Fan(s), Eat-in Kitchen, High Speed Internet, Laminate Counters, Primary Suite, Solid Surface Counters
    • Flooring: Carpet, Tile
    • Has basement: No
    • Number of fireplaces: 1
    • Fireplace features: Family Room, Gas
    • Common walls with other units/homes: No Common Walls
    Interior area
    • Total structure area: 1,831
    • Total interior livable area: 1,831 sqft
    • Finished area above ground: 1,831

    Property

    Parking
    • Total spaces: 2
    • Parking features: Garage - Attached
    • Attached garage spaces: 2
    Features
    • Patio & porch: Covered, Deck
    • Exterior features: Private Yard, Rain Gutters
    • Fencing: Full
    • Has view: Yes
    • View description: Mountain(s)
    Lot
    • Size: 8,102 Square Feet
    • Features: Level
    • Residential vegetation: Grassed
    Details
    • Parcel number: 090643
    • Zoning: R-1B
    • Special conditions: Standard

    Construction

    Type & style
    • Home type: SingleFamily
    • Architectural style: Traditional
    • Property subtype: Single Family Residence
    Materials
    • Brick, Frame
    • Roof: Composition
    Condition
    • Year built: 1972

    Utilities & green energy

    • Sewer: Public Sewer
    • Water: Public
    • Utilities for property: Cable Available, Natural Gas Available, Phone Available

    Community & HOA

    Community
    • Security: Smoke Detector(s)
    • Subdivision: Melody Hills
    HOA
    • Has HOA: No
    Location
    • Region: Littleton

    Financial & listing details

    • Price per square foot: $289/sqft
    • Tax assessed value: $510,088
    • Annual tax amount: $2,212
    • Date on market: 3/13/2025
    • Listing terms: Cash,Conventional,FHA,VA Loan
    • Exclusions: Sellers Personal Property/ China Cabinet Optional
    • Ownership: Individual
    • Electric utility on property: Yes
    • Road surface type: Paved

    Price history

    DateEventPrice
    4/30/2025Sold$530,000+1%$289/sqft
    Source: REcolorado as distributed by MLS GRID #9088779 Report a problem
    4/6/2025Pending sale$525,000$287/sqft
    Source: REcolorado as distributed by MLS GRID #9088779 Report a problem
    4/4/2025Price change$525,000-7.1%$287/sqft
    Source: REcolorado as distributed by MLS GRID #9088779 Report a problem
    3/28/2025Price change$565,000-2.6%$309/sqft
    Source: REcolorado as distributed by MLS GRID #9088779 Report a problem
    3/20/2025Price change$580,000-3.3%$317/sqft
    Source: REcolorado as distributed by MLS GRID #9088779 Report a problem
    3/13/2025Listed for sale$600,000$328/sqft
    Source: REcolorado as distributed by MLS GRID #9088779 Report a problem

    Public tax history

    YearProperty taxesTax assessment
    2025$2,212 +0%$31,880 +8.9%
    2024$2,211 +21.5%$29,273
    2023$1,820 -1.3%$29,273 +16.2%
    2022$1,843 +15.1%$25,193 -2.8%
    2021$1,601 $25,917 +10.3%
    2020$1,601 +1.3%$23,494
    2019$1,581 +13.2%$23,494 +11.1%
    2018$1,397 $21,144
    2017$1,397 +31.4%$21,144 +11.1%
    2016$1,064 $19,036
    2015$1,064 +48.7%$19,036 +34.5%
    2014$715 -5%$14,154
    2013$753 -49%$14,154 -5.9%
    2012$1,478 -5.1%$15,046
    2011$1,557 +0.1%$15,046 -5.7%
    2010$1,556 +85.9%$15,960
    2009$837 +0.4%$15,960 -3.4%
    2008$834 +8.4%$16,520
    2007$770 -48.8%$16,520 +5.9%
    2006$1,504 -3.7%$15,600 -1.6%
    2005$1,561 +8.3%$15,850
    2004$1,442 +98.9%$15,850
    2003$725 -49.2%$15,850 +0.9%
    2002$1,426 +4.6%$15,710 +14.7%
    2001$1,363 +4.1%$13,700
    2000$1,309 $13,700
    Find assessor info on the county website

    Neighborhood: 80123

    Nearby schools

    GreatSchools rating
    Schools provided by the listing agent
    • Elementary: Westgate
    • Middle: Carmody
    • High: Bear Creek
    • District: Jefferson County R-1

    Source: REcolorado as distributed by MLS GRID. This data may not be complete. We recommend contacting the local school district to confirm school assignments for this home.

    Get a cash offer in 3 minutes
    Find out how much your home could sell for in as little as 3 minutes with a no-obligation cash offer.
    Estimated market value
    $509,200
    Get a cash offer in 3 minutes
    Find out how much your home could sell for in as little as 3 minutes with a no-obligation cash offer.
    Estimated market value
    $509,200