Skip main navigation
Sold
  • Price Unknown

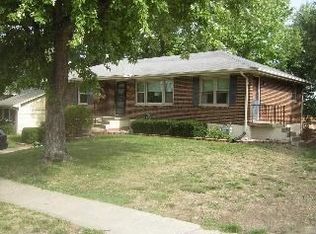
    4429 S McCoy St, Independence, MO 64055

    3beds
    1,538sqft
    Single Family Residence
    Built in 1963
    6,599 Square Feet Lot
    $216,000 Zestimate®
    $--/sqft
    $1,769 Estimated rent

    Home value

    $216,000

    $194,000 - $242,000

    $1,769/mo

    Zestimate® history
    Loading
    Loading...

    Owner options

    List your home for rent

    $1,769/mo

    Rent Zestimate®

    Find your next renter with Zillow Rental Manager. Plus, with online applications, you can quickly screen prospective tenants – for free.

    Learn more

    $1,769/mo

    Rent Zestimate®

    Refinance and save

    Refinancing to a lower rate could help reduce your monthly payments and save thousands over the life of the loan.

    See today's rates

    Explore your selling options

    Work with a Zillow partner agent

    Leverage their expertise and Zillow's premium Showcase listings to get your home seen by more buyers.

    Get started

    List with your own agent

    Get your home in front of millions of buyers by listing it on Zillow.

    Learn how to do it

    Sell it yourself

    Take full control of how buyers see your home on Zillow by listing For Sale by Owner (FSBO).

    List your home

    What's special

    Fully finished bonus roomPrivacy fenceUpdated shelvingModern kitchenOpen floor planGleaming hardwood floorsButcher block countertops
    Welcome home to this beautiful, side-to-side split where comfort meets style. As you enter, leave your shoes, coats and backpacks at the convenient drop zone where everything has a spot. Next, discover gleaming hardwood floors that flow throughout most of the main living spaces. This open floor plan boasts a stunning, modern kitchen, thoughtfully designed with butcher block countertops, updated shelving, and ample space for cooking and gathering. Whether you're hosting a dinner party or enjoying a quiet morning coffee, this kitchen will impress. Downstairs, a fully finished bonus room offers incredible flexability - perfect for a 4th bedroom, home office, recreation area, or entertainment space. With 3 bedrooms and 2 full baths, there is room for everyone to spread out. Outside, the backyard is ideal for relaxing or entertaining, featuring a deck perfect for summer barbecues, and a privacy fence for peace and seclusion. This home blends style and functionality - ready for you to make it your own!

    Zillow last checked:

    Listing updated:

    Listing Provided by:

    Gary Barber 816-328-6294,

    ReeceNichols - Eastland

    Bought with:

    James Mooneyham, 2023009709

    Keller Williams Platinum Prtnr

    Source: Heartland MLS as distributed by MLS GRID,MLS#: 2553091MLS Logo

    Facts & features

    Interior

    Bedrooms & bathrooms
    • Bedrooms: 3
    • Bathrooms: 2
    • Full bathrooms: 2
    Primary bedroom
    • Level: Third
    • Area: 120 Square Feet
    • Dimensions: 12 x 10
    Bedroom 2
    • Level: Third
    • Area: 117 Square Feet
    • Dimensions: 13 x 9
    Bedroom 3
    • Level: Third
    • Area: 110 Square Feet
    • Dimensions: 11 x 10
    Bathroom 1
    • Features: Shower Over Tub
    • Level: Third
    • Area: 35 Square Feet
    • Dimensions: 7 x 5
    Bathroom 2
    • Features: Shower Only
    • Level: Lower
    • Area: 30 Square Feet
    • Dimensions: 6 x 5
    Family room
    • Features: All Carpet
    • Level: Lower
    • Area: 238 Square Feet
    • Dimensions: 17 x 14
    Kitchen
    • Features: Ceramic Tiles, Kitchen Island
    • Level: Second
    • Area: 160 Square Feet
    • Dimensions: 16 x 10
    Laundry
    • Level: Lower
    • Area: 80 Square Feet
    • Dimensions: 10 x 8
    Living room
    • Level: Second
    • Area: 208 Square Feet
    • Dimensions: 16 x 13
    Heating
    • Forced Air
    Cooling
    • Electric
    Appliances
    • Included: Dishwasher, Disposal, Dryer, Exhaust Fan, Microwave, Refrigerator, Built-In Electric Oven, Stainless Steel Appliance(s), Washer
    • Laundry: Lower Level
    Features
    • Kitchen Island
    • Flooring: Wood
    • Basement: Concrete,Egress Window(s),Finished,Full
    • Has fireplace: No
    Interior area
    • Total structure area: 1,538
    • Total interior livable area: 1,538 sqft
    • Finished area above ground: 1,154
    • Finished area below ground: 384

    Property

    Parking
    • Total spaces: 1
    • Parking features: Garage Faces Front
    • Garage spaces: 1
    Features
    • Patio & porch: Deck
    • Fencing: Privacy,Wood
    Lot
    • Size: 6,599 sqft
    • Dimensions: 61 x 125
    • Features: City Lot
    Details
    • Parcel number: 33410110600000000

    Construction

    Type & style
    • Home type: SingleFamily
    • Architectural style: Contemporary
    • Property subtype: Single Family Residence
    Materials
    • Frame
    • Roof: Composition
    Condition
    • Year built: 1963

    Utilities & green energy

    • Sewer: Public Sewer
    • Water: Public

    Community & neighborhood

    Security
    • Security features: Smoke Detector(s)
    Location
    • Region: Independence
    • Subdivision: Fairway Gardens

    Other

    Other facts
    • Listing terms: Cash,Conventional,FHA,VA Loan
    • Ownership: Private

    Price history

    DateEventPrice
    7/10/2025Sold--
    Source: Heartland MLS as distributed by MLS GRID #2553091 Report a problem
    6/12/2025Pending sale$210,000$137/sqft
    Source: Heartland MLS as distributed by MLS GRID #2553091 Report a problem
    6/6/2025Listed for sale$210,000+48.4%$137/sqft
    Source: Heartland MLS as distributed by MLS GRID #2553091 Report a problem
    10/28/2020Listing removed$1,495$1/sqft
    Source: One Stop Property Management, LLC Report a problem
    10/23/2020Listed for rent$1,495$1/sqft
    Source: One Stop Property Management, LLC Report a problem
    10/22/2020Sold--
    Source: Heartland MLS as distributed by MLS GRID #2243167 Report a problem
    9/21/2020Pending sale$141,500$92/sqft
    Source: RE/MAX Elite, REALTORS #2243167 Report a problem
    9/19/2020Listed for sale$141,500$92/sqft
    Source: RE/MAX Elite, REALTORS #2243167 Report a problem
    5/17/2006Sold--
    Source: Public Record Report a problem

    Public tax history

    YearProperty taxesTax assessment
    2025$2,519 +9.3%$30,609 +6.4%
    2024$2,306 +0.5%$28,781
    2023$2,295 +13.2%$28,781 +17.4%
    2022$2,027 +0%$24,510
    2021$2,026 +12.7%$24,510 +14.3%
    2020$1,798 +1%$21,449
    2019$1,780 $21,449 +14.9%
    2018$1,780 +11.2%$18,668
    2017$1,601 +5.9%$18,668 +2.6%
    2016$1,511 +2.1%$18,200 +3%
    2014$1,480 +0.2%$17,670
    2013$1,477 +0.1%$17,670
    2012$1,476 +15.1%$17,670
    2011$1,283 +1.9%$17,670 +15.3%
    2010$1,259 -7%$15,323
    2009$1,354 +13.8%$15,323 -15.2%
    2008$1,190 -0.5%$18,061
    2007$1,195 +0.2%$18,061
    2006$1,193 +10.4%$18,061
    2005$1,081 0%$18,061 +15%
    2004$1,081 +9.5%$15,706
    2003$987 +0%$15,706 +13%
    2002$987 +14.5%$13,899
    2001$863 $13,899

    Find assessor info on the county website

    Neighborhood: South Crysler

    Nearby schools

    GreatSchools rating
    Get a cash offer in 3 minutes
    Find out how much your home could sell for in as little as 3 minutes with a no-obligation cash offer.
    Estimated market value
    $216,000
    Get a cash offer in 3 minutes
    Find out how much your home could sell for in as little as 3 minutes with a no-obligation cash offer.
    Estimated market value
    $216,000