Skip main navigation
Off market
  • $220,100

    4429 SE 57th Ave, Portland, OR 97206

    1beds
    546sqft
    Condo
    Built in 1960
    -- sqft lot
    $220,100 Zestimate®
    $403/sqft
    $1,164 Estimated rent

    Home value

    $220,100

    $202,000 - $238,000

    $1,164/mo

    Zestimate® history
    Loading
    Loading...

    Owner options

    List your home for rent

    $1,164/mo

    Rent Zestimate®

    Find your next renter with Zillow Rental Manager. Plus, with online applications, you can quickly screen prospective tenants – for free.

    Learn more

    $1,164/mo

    Rent Zestimate®

    Refinance and save

    $1,609/mo

    Est. payment

    Refinancing to a lower rate could help reduce your monthly payments and save thousands over the life of the loan.

    See today's rates

    $1,609/mo

    Est. payment

    Explore your selling options

    Work with a Zillow partner agent

    Leverage their expertise and Zillow's premium Showcase listings to get your home seen by more buyers.

    Get started

    List with your own agent

    Get your home in front of millions of buyers by listing it on Zillow.

    Learn how to do it

    Sell it yourself

    Take full control of how buyers see your home on Zillow by listing For Sale by Owner (FSBO).

    List your home

    What's special

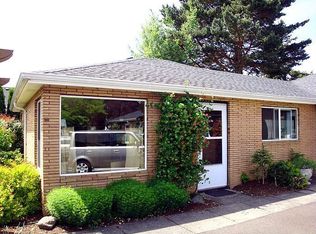
    Adorable mid-century condo in the community-oriented Nadia Grace Condominiums where modern meets vintage! Light-filled END unit has windows on 3 sides, spacious rms, hardwd floors, in-unit W/D. Private, fenced backyard w/ patio. Gardens on three sides! Parking space in front of unit. No stairs into this ground level home! Fantastic location in Creston/FoPo 'hoods just steps to coffee, restaurants/brewpubs, natural grocery, parks, bus stops, bike lanes. Perfect for the young & the young at heart! [Home Energy Score = 7. HES Report at https://rpt.greenbuildingregistry.com/hes/OR10185599]

    This property is off market, which means it's not currently listed for sale or rent on Zillow. This may be different from what's available on other websites or public sources.

    Facts & features

    Interior

    Bedrooms & bathrooms
    • Bedrooms: 1
    • Bathrooms: 1
    • Full bathrooms: 1
    • Main level bathrooms: 1
    Heating
    • Baseboard, Electric
    Appliances
    • Included: Dryer, Garbage disposal, Range / Oven, Refrigerator, Washer
    • Laundry: Laundry Room, Inside, Hookup Available
    Features
    • Ceiling Fan(s), Closet, Storage, Eating Area, Double Closet
    • Flooring: Tile, Hardwood
    • Windows: Double Pane Windows, Vinyl Frames
    • Basement: Crawl Space
    Interior area
    • Structure area source: Tax
    • Total interior livable area: 546 sqft

    Property

    Accessibility
    • Accessibility features: Handicap Access, One Level, Minimal Steps, Ground Level, Utility room on main, Accessible Bedroom, Natural Lighting, Parking
    Features
    • Entry location: Ground Floor,Ground Level
    • Patio & porch: Deck, Patio
    • Exterior features: Brick
    • Fencing: Fenced
    Lot
    • Features: Level, Corner Lot, Private

    Construction

    Type & style
    • Home type: Condo
    • Architectural style: Ranch, Mid-Century Modern
    Materials
    • Roof: Composition
    Condition
    • Updated/Remodeled
    • Year built: 1960

    Utilities & green energy

    • Sewer: Public Sewer, Community
    • Water: Public, Community
    • Utilities for property: Electricity Connected
    Green energy
    • Green verification: Home Energy Score
    • Energy efficient items: Partial Ceiling Insulation, Zoned

    Community & neighborhood

    Security
    • Security features: Security Lights
    Location
    • Region: Portland

    HOA & financial

    HOA
    • Has HOA: Yes
    • HOA fee: $176 monthly
    • Amenities included: Trash, Water, Maintenance Grounds, Insurance, Maintenance Structure
    • Services included: Sewer

    Other

    Other facts
    • Sewer: Public Sewer, Community
    • WaterSource: Public, Community
    • Heating: Baseboard, Zoned
    • FoundationDetails: Concrete Perimeter
    • RoadSurfaceType: Paved, Concrete
    • AssociationYN: true
    • InteriorFeatures: Ceiling Fan(s), Closet, Storage, Eating Area, Double Closet
    • ArchitecturalStyle: Ranch, Mid-Century Modern
    • Appliances: Disposal, Washer/Dryer, Electric Water Heater, Free-Standing Range, Free-Standing Refrigerator, Tank Water Heater
    • HeatingYN: true
    • PatioAndPorchFeatures: Deck, Patio
    • Utilities: Electricity Connected
    • CoolingYN: true
    • ConstructionMaterials: Brick
    • AssociationFeeIncludes: Sewer
    • Fencing: Fenced
    • Roof: Composition
    • StoriesTotal: 1
    • WindowFeatures: Double Pane Windows, Vinyl Frames
    • LotFeatures: Level, Corner Lot, Private
    • NumberOfUnitsInCommunity: 8
    • Cooling: Window Unit(s)
    • DirectionFaces: East
    • Exclusions: potted plants
    • Basement: Crawl Space
    • MainLevelBathrooms: 1
    • FarmLandAreaUnits: Square Feet
    • ExteriorFeatures: Garden, Security Lights
    • PropertyCondition: Updated/Remodeled
    • LivingAreaSource: Tax
    • GreenBuildingVerificationType: Home Energy Score
    • AccessibilityFeatures: Handicap Access, One Level, Minimal Steps, Ground Level, Utility room on main, Accessible Bedroom, Natural Lighting, Parking
    • ParkingFeatures: Off Street, Other
    • LaundryFeatures: Laundry Room, Inside, Hookup Available
    • SecurityFeatures: Security Lights
    • AssociationAmenities: Trash, Water, Maintenance Grounds, Insurance, Maintenance Structure
    • RoomLivingRoomFeatures: Ceiling Fan(s), Closet, Hardwood Floors
    • RoomKitchenFeatures: Disposal, Tile Floor, Free-Standing Range, Free-Standing Refrigerator, Eating Area
    • RoomKitchenLevel: Main
    • RoomLivingRoomLevel: Main
    • Flooring: Hardwood Floors, Tile Floor
    • RoomMasterBedroomLevel: Main
    • RoomMasterBedroomFeatures: Hardwood Floors, Double Closet
    • GreenEnergyEfficient: Partial Ceiling Insulation, Zoned
    • BuildingAreaSource: Tax
    • RentControlYN: true
    • MlsStatus: Pending
    • DistanceToBusNumeric: 0.25
    • DistanceToShoppingNumeric: 0.25
    • CoListAgentEmail: jakebowersbrady@gmail.com
    • CoListAgentFullName: Jake Brady
    • EntryLocation: Ground Floor,Ground Level
    • CommunityFeatures: Restaurants, Coffee
    • AssociationName: Nadia Grace
    • AssociationPhone: 971-678-5865
    • PetsAllowed: See Bylaws
    • Road surface type: Paved, Concrete

    Price history

    DateEventPrice
    8/20/2020Sold$251,000+2.4%$460/sqft
    Source: RMLS (OR) #20054842 Report a problem
    7/20/2020Pending sale$245,000$449/sqft
    Source: Think Real Estate #20054842 Report a problem
    7/17/2020Listed for sale$245,000+22.5%$449/sqft
    Source: Think Real Estate #20054842 Report a problem
    7/1/2016Sold$200,000+48.1%$366/sqft
    Source: RMLS (OR) #16300292 Report a problem
    8/29/2009Listing removed$135,000$247/sqft
    Source: Portland Creative Realtors #9039767 Report a problem
    8/21/2009Price change$135,000-3.5%$247/sqft
    Source: Portland Creative Realtors #9039767 Report a problem
    6/12/2009Listed for sale$139,900$256/sqft
    Source: Portland Creative Realtors #9039767 Report a problem

    Public tax history

    Tax history is unavailable.

    Neighborhood: Creston-Kenilworth

    Nearby schools

    GreatSchools rating
    Schools provided by the listing agent
    • Elementary: Arleta
    • Middle: Arleta
    • High: Franklin

    Source: The MLS. This data may not be complete. We recommend contacting the local school district to confirm school assignments for this home.

    Get a cash offer in 3 minutes
    Find out how much your home could sell for in as little as 3 minutes with a no-obligation cash offer.
    Estimated market value
    $220,100
    Get a cash offer in 3 minutes
    Find out how much your home could sell for in as little as 3 minutes with a no-obligation cash offer.
    Estimated market value
    $220,100