Welcome home to 4429 Saint Lucia Ln! A well designed single-level ranch home offering comfort and functionality. From the moment you enter, you're greeted by Brazilian Cherry Hardwood Flooring that extends throughout the main living areas, creating warmth and elegance. The open-concept layout seamlessly connects the kitchen, dining room, and expansive living room - perfect for both everyday living and entertaining. The living room is the heart of the home, featuring cathedral ceilings and a gas fireplace. Seller is leaving all stainless steel appliances (dishwasher, microwave, range/oven with gas cooktop and refrigerator) for your convenience. The spacious primary suite provides a relaxing retreat and a private en suite bath complete with a walk-in shower and whirlpool tub - ideal for unwinding at the end of the day. Step outside to the impressive screen room with cathedral ceilings and ceramic tile flooring. This is a true extension of the living space and perfect for enjoying morning coffee/tea or evening gatherings while overlooking the fully fenced backyard. In addition to all kitchen appliances, seller is also leaving the washer/dryer and propane grill. This home combines open space, character, and comfort - ready for its next owner to move in and enjoy.
Sold for $321,300
$321,300
4429 Saint Lucia Ln, Knoxville, TN 37921
3beds
1,396sqft
Single Family Residence
Built in 1997
10,454 Square Feet Lot
$322,900 Zestimate®
$230/sqft
$2,086 Estimated rent
Home value
$322,900
$307,000 - $339,000
$2,086/mo
Zestimate® history
Owner options
List your home for rent
$2,086/mo
Rent Zestimate®
Find your next renter with Zillow Rental Manager. Plus, with online applications, you can quickly screen prospective tenants – for free.
$2,086/mo
Rent Zestimate®
Refinance and save
$1,870/mo
Est. payment
Refinancing to a lower rate could help reduce your monthly payments and save thousands over the life of the loan.
$1,870/mo
Est. payment
Explore your selling options
Work with a Zillow partner agent
Leverage their expertise and Zillow's premium Showcase listings to get your home seen by more buyers.
Get startedList with your own agent
Get your home in front of millions of buyers by listing it on Zillow.
Learn how to do itSell it yourself
Take full control of how buyers see your home on Zillow by listing For Sale by Owner (FSBO).
List your homeWhat's special
Gas fireplaceFully fenced backyardOpen-concept layoutBrazilian cherry hardwood flooringSpacious primary suitePrivate en suite bathWalk-in shower
Zillow last checked:
Listing updated:
Listed by:
Michael Bradley Vanderkooy 865-661-9251,
CENTURY 21 Legacy
Bought with:
Tim Powell, 262899
Keller Williams Signature
Source: East Tennessee Realtors,MLS#: 1330051
Facts & features
Interior
Bedrooms & bathrooms
- Bedrooms: 3
- Bathrooms: 2
- Full bathrooms: 2
Heating
- Central, Natural Gas, Electric
Cooling
- Central Air, Ceiling Fan(s)
Appliances
- Included: Gas Cooktop, Dishwasher, Dryer, Microwave, Range, Refrigerator, Self Cleaning Oven, Washer
Features
- Walk-In Closet(s), Cathedral Ceiling(s), Pantry, Eat-in Kitchen
- Flooring: Carpet, Hardwood, Vinyl
- Windows: Windows - Vinyl, Insulated Windows, Drapes
- Basement: Slab
- Number of fireplaces: 1
- Fireplace features: Gas, Gas Log
Interior area
- Total structure area: 1,396
- Total interior livable area: 1,396 sqft
Property
Parking
- Total spaces: 2
- Parking features: Garage Door Opener, Attached, Main Level
- Attached garage spaces: 2
Lot
- Size: 10,454 Square Feet
- Dimensions: 80.88 x 124 x IRR
- Features: Irregular Lot, Rolling Slope
Details
- Parcel number: 092LB059
Construction
Type & style
- Home type: SingleFamily
- Architectural style: Traditional
- Property subtype: Single Family Residence
Materials
- Vinyl Siding, Brick
Condition
- Year built: 1997
Utilities & green energy
- Sewer: Public Sewer
- Water: Public
- Utilities for property: Cable Available
Community & HOA
Community
- Subdivision: Holiday Hills Unit 6
Location
- Region: Knoxville
Financial & listing details
- Price per square foot: $230/sqft
- Tax assessed value: $204,900
- Annual tax amount: $796
- Date on market: 2/20/2026
Price history
| Date | Event | Price |
|---|---|---|
| 4/24/2026 | Sold | $321,300-4.1%$230/sqft |
Source:  East Tennessee Realtors #1330051 Report a problem East Tennessee Realtors #1330051 Report a problem | ||
| 3/27/2026 | Pending sale | $334,900$240/sqft |
Source: East Tennessee Realtors #1330051 Report a problem | ||
| 3/24/2026 | Price change | $334,900-0.9%$240/sqft |
Source: East Tennessee Realtors #1330051 Report a problem | ||
| 3/8/2026 | Price change | $337,900-0.6%$242/sqft |
Source: East Tennessee Realtors #1330051 Report a problem | ||
| 2/25/2026 | Price change | $339,900-2.9%$243/sqft |
Source: East Tennessee Realtors #1330051 Report a problem | ||
| 2/20/2026 | Listed for sale | $350,000+116.2%$251/sqft |
Source: East Tennessee Realtors #1330051 Report a problem | ||
| 4/20/2018 | Sold | $161,900$116/sqft |
Source:  RealTracs MLS as distributed by MLS GRID #2855490 Report a problem RealTracs MLS as distributed by MLS GRID #2855490 Report a problem | ||
| 3/20/2018 | Pending sale | $161,900$116/sqft |
Source: Realty Executives Associates #1033209 Report a problem | ||
| 3/9/2018 | Price change | $161,900+1.2%$116/sqft |
Source: Realty Executives Associates #1033209 Report a problem | ||
| 3/2/2018 | Listed for sale | $160,000+8.9%$115/sqft |
Source: Owner Report a problem | ||
| 7/9/2009 | Listing removed | $146,900$105/sqft |
Source: Southland GMAC Real Estate #651380 Report a problem | ||
| 6/17/2009 | Listed for sale | $146,900+8%$105/sqft |
Source: Southland GMAC Real Estate #651380 Report a problem | ||
| 4/13/2009 | Sold | $136,000-5.6%$97/sqft |
Source: Public Record Report a problem | ||
| 6/9/2006 | Sold | $144,000$103/sqft |
Source: Public Record Report a problem | ||
| 9/22/2005 | Sold | $144,000+54%$103/sqft |
Source: Public Record Report a problem | ||
| 7/22/1997 | Sold | $93,500$67/sqft |
Source: Public Record Report a problem | ||
Public tax history
| Year | Property taxes | Tax assessment |
|---|---|---|
| 2025 | $796 | $51,225 |
| 2024 | $796 | $51,225 |
| 2023 | $796 | $51,225 |
| 2022 | $796 +3.5% | $51,225 +41.2% |
| 2021 | $769 | $36,275 -75% |
| 2020 | $769 | $145,100 |
| 2019 | $769 | $145,100 |
| 2018 | $769 -53.8% | $145,100 +300% |
| 2017 | $1,663 -1.1% | $36,275 |
| 2016 | $1,681 | -- |
| 2015 | $1,681 | -- |
| 2014 | $1,681 +7.3% | -- |
| 2013 | $1,567 -13.7% | -- |
| 2012 | $1,815 | -- |
| 2011 | $1,815 | $37,650 |
| 2010 | $1,815 | $37,650 |
| 2009 | $1,815 +9.6% | $37,650 +25.1% |
| 2008 | $1,656 | $30,100 |
| 2007 | $1,656 | $30,100 |
| 2006 | $1,656 | $30,100 |
| 2005 | $1,656 +8.8% | $30,100 +18.9% |
| 2004 | $1,522 +6.2% | $25,325 |
| 2003 | $1,433 | $25,325 |
| 2002 | -- | $25,325 |
| 2001 | -- | $25,325 +19.2% |
| 2000 | -- | $21,250 |
Find assessor info on the county website
Neighborhood: 37921
Nearby homes
- $329,4003 bd2 ba1.3k sqft4435 Saint Lucia Ln, Knoxville, TN 37921Off Market
- $344,4003 bd2 ba1.3k sqft4423 Saint Lucia Ln, Knoxville, TN 37921Off Market
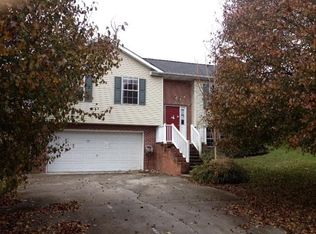
- $287,5003 bd2 ba1.2k sqft5947 Aruba Ln, Knoxville, TN 37921Sold

- $325,6003 bd2 ba1.3k sqft5955 Aruba Ln, Knoxville, TN 37921Off Market
- $331,0003 bd2 ba1.3k sqft5941 Aruba Ln, Knoxville, TN 37921Off Market
- $349,2003 bd2 ba1.3k sqft4441 Saint Lucia Ln, Knoxville, TN 37921Off Market
- $301,3003 bd2 ba1.2k sqft4436 Saint Lucia Ln, Knoxville, TN 37921Off Market
- $331,2003 bd2 ba1.2k sqft5929 Aruba Ln, Knoxville, TN 37921Off Market
Nearby schools
GreatSchools rating
- 7/10Pleasant Ridge Elementary SchoolGrades: PK-5Distance: 1.6 mi
- 3/10Northwest Middle SchoolGrades: 6-8Distance: 1.6 mi
- 4/10Karns High SchoolGrades: 9-12Distance: 6 mi
Get a cash offer in 3 minutes
Find out how much your home could sell for in as little as 3 minutes with a no-obligation cash offer.
Estimated market value
$322,900
Get a cash offer in 3 minutes
Find out how much your home could sell for in as little as 3 minutes with a no-obligation cash offer.
Estimated market value
$322,900
- Tennessee
- Knox County
- Knoxville
- 37921
- 4429 Saint Lucia Ln
Nearby cities
Nearby neighborhoods
Nearby zip codes
Other Knoxville Topics
