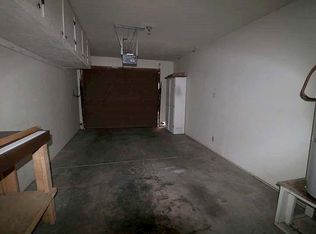
GREAT TOWNHΟUЅΕ CENTRΑLᏞY LOCATED NΕAR UΝLV AND HOSPITALS . 2 BEDROOMS PLUS A SMALL DEN AREA , 2 FULL BATH AND HALF BATH DOWNSTAIRS ,CUTE LITTLE COURT YARD PERFECT FOR OUTDOOR SITTING . ONE CAR GARAGE ,GREAT AMENITIES LIKE COMMUNITY POOL .
Active
$250,000
4429 Shortleaf St, Las Vegas, NV 89119
2beds
1,299sqft
Townhouse
Built in 1980
9,848 Square Feet Lot
$248,200 Zestimate®
$192/sqft
$325/mo HOA
What's special
Small den areaOne car garage
- 2 days
- 253
- 5
Zillow last checked:
Listing updated:
Listed by:
Roshi Mahban S.0034560 (702)400-4694,
Signature Real Estate Group
Source: LVR,MLS#: 2763429 Originating MLS: Greater Las Vegas Association of Realtors Inc
Originating MLS: Greater Las Vegas Association of Realtors IncFacts & features
Interior
Bedrooms & bathrooms
- Bedrooms: 2
- Bathrooms: 3
- Full bathrooms: 2
- 1/2 bathrooms: 1
Primary bedroom
- Description: Closet,Mirrored Door,Upstairs
- Dimensions: 12X13
Bedroom 2
- Description: Closet,Upstairs
- Dimensions: 11X12
Primary bathroom
- Description: Double Sink,Separate Shower,Separate Tub
Dining room
- Description: Family Room/Dining Combo
- Dimensions: 8X9
Family room
- Description: Downstairs
- Dimensions: 12X15
Kitchen
- Description: Granite Countertops,Tile Flooring
Heating
- Central, Gas
Cooling
- Central Air, Electric
Appliances
- Included: Dryer, Gas Cooktop, Disposal, Refrigerator, Washer
- Laundry: Gas Dryer Hookup, Main Level, Laundry Room
Features
- BathroomonMainLevel, HalfBathonMainLevel, Window Treatments
- Flooring: Carpet, Tile
- Windows: Drapes
- Has fireplace: No
Interior area
- Total structure area: 1,299
- Total interior livable area: 1,299 sqft
Video & virtual tour
Property
Parking
- Total spaces: 1
- Parking features: Attached, Garage, Garage Door Opener, Guest
- Attached garage spaces: 1
Features
- Stories: 2
- Patio & porch: Patio
- Exterior features: Patio, Private Yard
- Pool features: Community
- Fencing: Full,Metal,Vinyl
Lot
- Size: 9,848 Square Feet
- Features: < 1/4 Acre
Details
- Parcel number: 16223614004
- Zoning description: Single Family
- Horse amenities: None
Construction
Type & style
- Home type: Townhouse
- Architectural style: Two Story
- Property subtype: Townhouse
- Attached to another structure: Yes
Materials
- Drywall
- Roof: Pitched
Condition
- Resale
- Year built: 1980
Utilities & green energy
- Electric: Photovoltaics None
- Sewer: Public Sewer
- Water: Public
- Utilities for property: Underground Utilities
Community & HOA
Community
- Features: Pool
- Subdivision: Pine Tree Village Amd
HOA
- Has HOA: Yes
- Amenities included: Pool
- Services included: Association Management
- HOA fee: $325 monthly
- HOA name: taylor management
- HOA phone: 702-736-9450
Location
- Region: Las Vegas
Financial & listing details
- Price per square foot: $192/sqft
- Tax assessed value: $126,200
- Annual tax amount: $783
- Date on market: 9/13/2026
- Listing agreement: Exclusive Right To Sell
- Listing terms: Cash,Conventional,FHA,VA Loan
Estimated market value
$248,200
$236,000 - $261,000
$1,506/mo
Price history
| Date | Event | Price |
|---|---|---|
| 9/13/2026 | Listed for sale | $250,000$192/sqft |
Source:  LVR #2763429 Report a problem LVR #2763429 Report a problem | ||
| 6/15/2026 | Listing removed | $250,000$192/sqft |
Source: LVR #2763429 Report a problem | ||
| 5/9/2026 | Price change | $250,000-3.8%$192/sqft |
Source: LVR #2763429 Report a problem | ||
| 3/30/2026 | Price change | $260,000-3.7%$200/sqft |
Source: LVR #2763429 Report a problem | ||
| 3/12/2026 | Listed for sale | $270,000+187.5%$208/sqft |
Source: LVR #2763429 Report a problem | ||
| 3/24/2021 | Listing removed | -- |
Source: Owner Report a problem | ||
| 6/28/2016 | Sold | $93,900-4.2%$72/sqft |
Source: Public Record Report a problem | ||
| 8/31/2015 | Listing removed | $98,000$75/sqft |
Source: Owner Report a problem | ||
| 8/29/2015 | Listed for sale | $98,000$75/sqft |
Source: Owner Report a problem | ||
Public tax history
| Year | Property taxes | Tax assessment |
|---|---|---|
| 2026 | $786 +8% | $44,170 -2.4% |
| 2025 | $727 +7.9% | $45,250 -1.6% |
| 2024 | $674 +8% | $46,003 +6.5% |
| 2023 | $625 +8% | $43,183 +20.5% |
| 2022 | $578 +7.8% | $35,851 -3% |
| 2021 | $537 +6.8% | $36,969 +7.6% |
| 2020 | $502 +4.8% | $34,342 +17.4% |
| 2019 | $480 +6.9% | $29,251 |
| 2018 | $449 | $29,251 +2.6% |
| 2017 | $449 | $28,496 +17.8% |
| 2016 | $449 +3.5% | $24,187 +21.2% |
| 2015 | $433 | $19,960 +39.2% |
| 2014 | $433 | $14,335 |
| 2013 | -- | $14,335 -15.1% |
| 2012 | -- | $16,875 -16.4% |
| 2011 | -- | $20,193 -23.1% |
| 2010 | -- | $26,251 -37.5% |
| 2009 | -- | $42,008 |
| 2008 | -- | $42,008 -18.6% |
| 2007 | -- | $51,601 +18.3% |
| 2006 | -- | $43,612 +59.1% |
| 2005 | -- | $27,409 +5.8% |
| 2004 | -- | $25,897 +0.5% |
| 2003 | -- | $25,771 -0.5% |
| 2002 | -- | $25,890 +14.5% |
| 2001 | -- | $22,620 |
Find assessor info on the county website
Monthly payment
Est. payment
Payment breakdown
Explore the cost of this home by adjusting the details. Changes won't be saved.Climate risks
Neighborhood: Paradise
Nearby schools
Schools provided by the listing agent
- Elementary: Rowe, Lewis E.,Rowe, Lewis E.
- Middle: Webb, Del E.
- High: Del Sol HS
Source: LVR. This data may not be complete. We recommend contacting the local school district to confirm school assignments for this home.
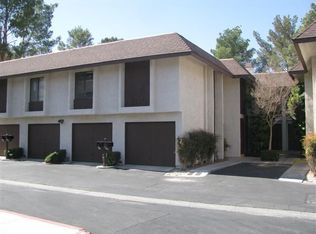
Similar homes
- $259,0003 bd2 ba1.2k sqft1455 E Katie Ave Unit L23, Las Vegas, NV 89119For Sale
 MLS ID #2775654, Martin Ertini, Paradigm Realty. LVR
 - $240,0002 bd3 ba1.1k sqft1460 Hialeah Dr APT B, Las Vegas, NV 89119For Sale
 MLS ID #2743115, Julio C. Carrillo, United Realty Group. LVR
 - $230,0002 bd2 ba1k sqft3425 E Russell Rd Unit 204, Paradise Town, NV 89120For Sale
 MLS ID #2817251, David F. Lamer, Hudson Real Estate. LVR
 - $215,8883 bd2 ba1.4k sqft3914 Visby Ln, Las Vegas, NV 89119For Sale
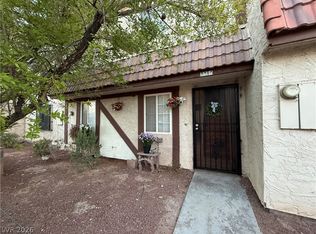 MLS ID #2794955, Robin Riedel, Coldwell Banker Premier. LVR
