Skip main navigation
Off market
  • $1,049,400

    4429 Stark Pl, Annandale, VA 22003

    5beds
    2,024sqft
    SingleFamily
    Built in 1963
    0.37 Acres Lot
    $1,049,400 Zestimate®
    $518/sqft
    $4,428 Estimated rent

    Home value

    $1,049,400

    $997,000 - $1.11M

    $4,428/mo

    Zestimate® history
    Loading
    Loading...

    Owner options

    List your home for rent

    $4,428/mo

    Rent Zestimate®

    Find your next renter with Zillow Rental Manager. Plus, with online applications, you can quickly screen prospective tenants – for free.

    Learn more

    $4,428/mo

    Rent Zestimate®

    Refinance and save

    $6,635/mo

    Est. payment

    Refinancing to a lower rate could help reduce your monthly payments and save thousands over the life of the loan.

    See today's rates

    $6,635/mo

    Est. payment

    Explore your selling options

    Work with a Zillow partner agent

    Leverage their expertise and Zillow's premium Showcase listings to get your home seen by more buyers.

    Get started

    List with your own agent

    Get your home in front of millions of buyers by listing it on Zillow.

    Learn how to do it

    Sell it yourself

    Take full control of how buyers see your home on Zillow by listing For Sale by Owner (FSBO).

    List your home

    What's special

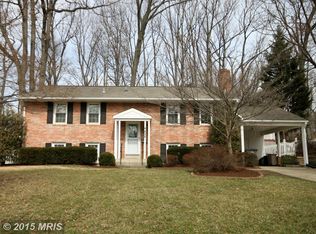
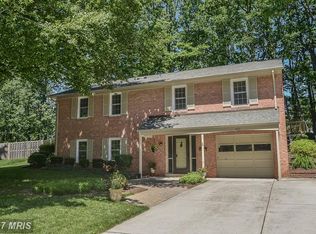
    You always wanted to live on a cul de sac. Peaceful and quiet. No cars rushing by. Safe for the kids abd dog to play in the street out front. Well here is your fabulous opportunity. Updated spacious 5 bedroom, 3 bath brick home with two car garage in sought after Willow Woods neighborhood. Come down the cul de sac and 4429 will be tucked away at the end on the right sitting majestically up from the road. Note the brick construction including the added two car garage. Low maintenance exterior with the brick and other areas clad in vinyl/aluminum. It's starting to drizzle but no problem just open the door under the protected portico entry. Step inside and note the newly refinished gleaming hardwood floors. Open floor plan awaits you with generous piano sized living room. Light-filled kitchen with brand new stainless steel appliances, brand new granite counters two sunny skylights and recessed lighting. Gas cooking. Kitchen is open to dining area that boasts hardwoods, as well as Anderson doors going out to the backyard. Step over to the large bonus family room that was part of the addition. The family room boasts berber carpeting and large windows including a 5 panel bay window. Tucked way in the back is the private 5th BR or den with skylight, berber carpeting and huge walk-in closet. Don't miss the additional storage beyond the walk-in closet. Walking back over to the other side of the main level we have 3 bedrooms all with hardwood with a private master bath and hallway full bath with Corian counters. Let's head downstairs and check out the bright sprawling recreation room with brand new upgraded carpeting. Don't miss the handsome masonry fireplace with glass doors. Come around to the other side and discover the private 4th bedroom with new carpeting. Perfect for guests, in law or teenager suite. Full bath in hallway with shower. You may have noticed by now that all of the light fixtures thru-out the home are new and so are the outlets and switches. We also offer newly added brushed nickel door knobs and hardware thru-out. And lastly please note that most all of the plumbing fixtures are also new. Last stop downstairs is the utility room. Don't miss the brand new gas furnace. Also the electrical panel was upgraded with heavy up to 200 amp. There is FIOS in the house and house is additionally wired for ethernet in many locations. The house also has replacement tilt-out windows thru-out. Let's go outside. Extensively landscaped expansive back yard for entertaining family and friends. Entire backyard is fenced and also boasts a rather nice storage shed. Come around and check out the garage. Note that it is oversized and extra deep and holds two good sized cars without issue. Yes the garage door is new as well and has an automatic opener. Definitely don't miss the spacious enclised shop at back of the garage that is a hobbyist or car lover's dream. There are a few different pools in the neighborhood with memberships available. Close to Wakefield Park with its tennis courts, athletic fields, skating area and indoor recreation center. Rutherford Park just off Guinea Road as well. And if you like walking the Truro Trail is just down Stark Road as well. Open house Sunday May 19th from 1-4 PM. Deadline for submission is 5 PM on Monday May 20th. Thanks very much

    This property is off market, which means it's not currently listed for sale or rent on Zillow. This may be different from what's available on other websites or public sources.

    Facts & features

    Interior

    Bedrooms & bathrooms
    • Bedrooms: 5
    • Bathrooms: 3
    • Full bathrooms: 3
    Heating
    • Forced air
    Cooling
    • Central
    Appliances
    • Included: Dishwasher, Dryer, Refrigerator, Washer
    Features
    • Floor Plan - Open, Master Bath(s), Crown Moldings, Recessed Lighting, CeilngFan(s), Kitchen - Eat-In, Family Room Off Kitchen
    • Flooring: Tile, Carpet, Hardwood
    • Has fireplace: Yes
    Interior area
    • Total interior livable area: 2,024 sqft

    Property

    Parking
    • Parking features: Garage - Attached
    Features
    • Exterior features: Brick
    Lot
    • Size: 0.37 Acres
    Details
    • Parcel number: 0692080056

    Construction

    Type & style
    • Home type: SingleFamily
    Materials
    • brick
    • Roof: Composition
    Condition
    • Year built: 1963

    Community & HOA

    Location
    • Region: Annandale

    Financial & listing details

    • Price per square foot: $518/sqft
    • Tax assessed value: $899,710
    • Annual tax amount: $7,833

    Price history

    DateEventPrice
    6/28/2019Sold$704,000+0.6%$348/sqft
    Source: Long & Foster Broker Feed #VAFX1061334_100 Report a problem
    5/21/2019Pending sale$699,990$346/sqft
    Source: Long & Foster Real Estate, Inc. #VAFX1061334 Report a problem
    5/15/2019Listed for sale$699,990$346/sqft
    Source: Long & Foster Real Estate, Inc. #VAFX1061334 Report a problem

    Public tax history

    YearProperty taxesTax assessment
    2025-- $899,710 +9.6%
    2024-- $820,880 +2.2%
    2023-- $803,550 +7%
    2022$8,588 $750,990 +4.7%
    2021-- $717,490 +4.3%
    2020$8,141 +3.9%$687,850 +3.9%
    2019$7,833 $661,870
    2018$7,833 +8.9%$661,870 +6.8%
    2017$7,192 +2.2%$619,450 +2%
    2016$7,037 +3.8%$607,460
    2015$6,779 +3.3%$607,460 +3.1%
    2014$6,560 $589,170 +14.9%
    2013-- $512,580 -1.9%
    2012-- $522,560 -1.1%
    2011-- $528,260 +3.9%
    2010-- $508,250 +1.9%
    2009-- $498,940 -6.5%
    2008-- $533,570 -9.6%
    2007-- $590,210 +41.1%
    2003-- $418,335 +23%
    2002-- $340,110 +16%
    2001-- $293,200
    Find assessor info on the county website

    Neighborhood: 22003

    Nearby schools

    GreatSchools rating
    Schools provided by the listing agent
    • Elementary: WAKEFIELD FOREST
    • Middle: FROST
    • High: WOODSON
    • District: FAIRFAX COUNTY PUBLIC SCHOOLS

    Source: The MLS. This data may not be complete. We recommend contacting the local school district to confirm school assignments for this home.

    Get a cash offer in 3 minutes
    Find out how much your home could sell for in as little as 3 minutes with a no-obligation cash offer.
    Estimated market value
    $1,049,400
    Get a cash offer in 3 minutes
    Find out how much your home could sell for in as little as 3 minutes with a no-obligation cash offer.
    Estimated market value
    $1,049,400