Skip main navigation
Sold
  • $460,100

    4429 Statesmen Way, Indianapolis, IN 46250

    3beds
    2,391sqft
    Residential, Condominium
    Built in 2003
    -- sqft lot
    $460,100 Zestimate®
    $192/sqft
    $2,439 Estimated rent

    Home value

    $460,100

    $437,000 - $488,000

    $2,439/mo

    Zestimate® history
    Loading
    Loading...

    Owner options

    List your home for rent

    $2,439/mo

    Rent Zestimate®

    Find your next renter with Zillow Rental Manager. Plus, with online applications, you can quickly screen prospective tenants – for free.

    Learn more

    $2,439/mo

    Rent Zestimate®

    Refinance and save

    $3,367/mo

    Est. payment

    Refinancing to a lower rate could help reduce your monthly payments and save thousands over the life of the loan.

    See today's rates

    $3,367/mo

    Est. payment

    Explore your selling options

    Work with a Zillow partner agent

    Leverage their expertise and Zillow's premium Showcase listings to get your home seen by more buyers.

    Get started

    List with your own agent

    Get your home in front of millions of buyers by listing it on Zillow.

    Learn how to do it

    Sell it yourself

    Take full control of how buyers see your home on Zillow by listing For Sale by Owner (FSBO).

    List your home

    What's special

    Gas fireplaceLoft spaceEat in kitchenTons of storageGleaming hardwood floorsSoaring ceilingsPrimary suite

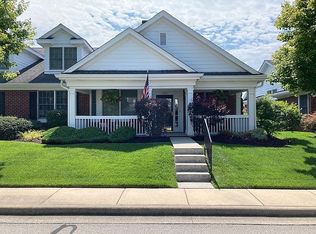
    Class architecture & elegant details create a warm & inviting home here in Cottage Homes of Sycamore Springs. At the front door you are greeted with gleaming hardwood floors & soaring ceilings. This end unit is filled with natural light! Lovely great room features a gas fireplace flanked by built in cabinetry. The eat in kitchen offers tons of storage & prep space with access to the courtyard patio. Primary suite has 2 walk in closets & spacious bath. Office & 2nd bedroom round out the first floor. Upstairs you will find a loft space perfect for hobbies or second living space plus bedroom & full bath. Imagine sipping your coffee or iced tea on the front porch overlooking a tree lined street. Welcome Home!

    This property is off market, which means it's not currently listed for sale or rent on Zillow. This may be different from what's available on other websites or public sources.

    Zillow last checked:

    Listing updated:

    Listing Provided by:

    Penny Dunn 317-508-4908,

    CENTURY 21 Scheetz

    Bought with:

    Kim Thomas

    F.C. Tucker Company

    Source: MIBOR as distributed by MLS GRID,MLS#: 21917346MLS Logo

    Facts & features

    Interior

    Bedrooms & bathrooms
    • Bedrooms: 3
    • Bathrooms: 3
    • Full bathrooms: 3
    • Main level bathrooms: 2
    • Main level bedrooms: 2
    Primary bedroom
    • Level: Main
    • Area: 180 Square Feet
    • Dimensions: 15x12
    Bedroom 2
    • Level: Main
    • Area: 121 Square Feet
    • Dimensions: 11x11
    Bedroom 3
    • Level: Upper
    • Area: 150 Square Feet
    • Dimensions: 15x10
    Other
    • Features: Vinyl
    • Level: Main
    • Area: 36 Square Feet
    • Dimensions: 6x6
    Great room
    • Features: Hardwood
    • Level: Main
    • Area: 330 Square Feet
    • Dimensions: 22x15
    Kitchen
    • Features: Hardwood
    • Level: Main
    • Area: 192 Square Feet
    • Dimensions: 16x12
    Loft
    • Level: Upper
    • Area: 120 Square Feet
    • Dimensions: 12x10
    Office
    • Level: Main
    • Area: 132 Square Feet
    • Dimensions: 12x11
    Heating
    • Forced Air
    Cooling
    • Has cooling: Yes
    Appliances
    • Included: Dishwasher, Dryer, Disposal, Gas Water Heater, Microwave, Electric Oven, Refrigerator
    Features
    • Bookcases, Cathedral Ceiling(s), Hardwood Floors, Eat-in Kitchen, Pantry, Walk-In Closet(s)
    • Flooring: Hardwood
    • Windows: Screens Some, Wood Work Painted
    • Has basement: No
    • Number of fireplaces: 1
    • Fireplace features: Gas Log, Great Room
    Interior area
    • Total structure area: 2,391
    • Total interior livable area: 2,391 sqft
    • Finished area below ground: 0

    Property

    Parking
    • Total spaces: 2
    • Parking features: Attached, Concrete, Garage Door Opener
    • Attached garage spaces: 2
    Features
    • Levels: One and One Half
    • Stories: 1
    • Patio & porch: Covered, Patio
    • Exterior features: Sprinkler System
    Lot
    • Size: 9,147 sqft
    • Features: Gated Community, Sidewalks, Mature Trees
    Details
    • Parcel number: 490220120014000800

    Construction

    Type & style
    • Home type: Condo
    • Property subtype: Residential, Condominium
    • Attached to another structure: Yes
    Materials
    • Brick, Cement Siding
    • Foundation: Slab
    Condition
    • New construction: No
    • Year built: 2003

    Utilities & green energy

    • Water: Municipal/City

    Community & neighborhood

    Community
    • Community features: Clubhouse, Gated, Pool, Sidewalks
    Location
    • Region: Indianapolis
    • Subdivision: Courtyard Homes At Sycamore Springs

    HOA & financial

    HOA
    • Has HOA: Yes
    • HOA fee: $496 monthly
    • Amenities included: Clubhouse, Gated, Landscaping, Maintenance Grounds, Maintenance Structure, Management, Pool, Snow Removal
    • Services included: Association Home Owners, Lawncare, Maintenance Grounds, Maintenance Structure, Maintenance, Management, Snow Removal

    Price history

    DateEventPrice
    6/27/2023Sold$415,000$174/sqft
    Source: MIBOR as distributed by MLS GRID #21917346 Report a problem
    5/10/2023Pending sale$415,000$174/sqft
    Source: MIBOR as distributed by MLS GRID #21917346 Report a problem
    5/5/2023Listed for sale$415,000+62.7%$174/sqft
    Source: MIBOR as distributed by MLS GRID #21917346 Report a problem
    6/11/2010Sold$255,000$107/sqft
    Source: MIBOR as distributed by MLS GRID #21019614 Report a problem

    Public tax history

    YearProperty taxesTax assessment
    2025$5,554 +16.1%$448,100 +9.3%
    2024$4,782 -48.4%$410,000 +11.6%
    2023$9,271 +106.2%$367,500 +1.7%
    2022$4,496 +7%$361,300 +8.1%
    2021$4,202 +6%$334,300 +0.8%
    2020$3,964 +4.6%$331,500 -22.7%
    2019$3,789 +4.5%$428,800 +30.9%
    2018$3,625 -9.5%$327,600 +4%
    2017$4,006 +32.9%$314,900 -14.6%
    2016$3,013 -15.7%$368,800 +7.6%
    2014$3,574 -3.4%$342,700 -4.6%
    2013$3,700 $359,100 +1.2%
    2012$3,700 $354,800 +13.2%
    2011-- $313,500
    2010$3,108 +12.2%$313,500 -2%
    2009$2,771 $319,900
    2007-- $319,900 -3.9%
    2006-- $333,000 +19.6%
    2005-- $278,500
    2004-- $278,500

    Find assessor info on the county website

    Neighborhood: Allisonville

    Nearby schools

    GreatSchools rating
    Get a cash offer in 3 minutes
    Find out how much your home could sell for in as little as 3 minutes with a no-obligation cash offer.
    Estimated market value
    $460,100
    Get a cash offer in 3 minutes
    Find out how much your home could sell for in as little as 3 minutes with a no-obligation cash offer.
    Estimated market value
    $460,100