Skip main navigation
Pending
  • $1,150,000

    4429 Timberfield Dr, Pfafftown, NC 27040

    5beds
    5,720sqft
    : 
    $6,693/mo
    Get pre-qualified
    Stick/Site Built, Residential, Single Family Residence
    Built in 2007
    0.93 Acres Lot
    $1,147,400 Zestimate®
    $--/sqft
    $54/mo HOA

    What's special

    Vaulted ceilingLarge native plant gardenWalk-in pantryLots of daylightTons of cabinets
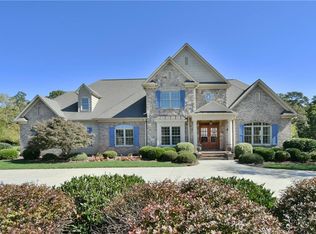
    All the room you could possibly want! The ultimate comfortable great room with vaulted ceiling and high stacked stone gas log fireplace opens to 20x18 brk paver patio and .93 acre flat lot. Ornate coffered ceiling in dining room, butler's pantry, walk-in pantry. 2-story foyer opens to office/library. Cathedral, bead board ceiling over dining area. Tons of cabinets and an oversized island in the open kitchen. Main floor primary BR with major tray ceiling. 3 BR's and 581sqft bonus room upstairs; lower level: 2 BR's, full bath, game room, playroom/den with wet bar. Lots of daylight. Large native plant garden. Close to CG Hill Park. Reagan School District. Built by Jimmy Talley and added on (lower level) by Alan Fletcher. Two of the Best.
    10 days
    |
    234
    |
    9
    |

    Zillow last checked:

    Listing updated:

    Listed by:

    George Munford 336-782-1831,

    Berkshire Hathaway HomeServices Carolinas Realty

    Source: Triad MLS,MLS#: 1230787MLS Logo

      Facts & features

      Interior

      Bedrooms & bathrooms
      • Bedrooms: 5
      • Bathrooms: 5
      • Full bathrooms: 4
      • 1/2 bathrooms: 1
      • Main level bathrooms: 2
      Primary bedroom
      • Level: Main
      • Dimensions: 18 x 16.75
      Bedroom 2
      • Level: Second
      • Dimensions: 15.67 x 14
      Bedroom 3
      • Level: Second
      • Dimensions: 14 x 12
      Bedroom 4
      • Level: Second
      • Dimensions: 13 x 13
      Bedroom 5
      • Level: Basement
      • Dimensions: 17 x 14.25
      Bonus room
      • Level: Second
      • Dimensions: 20 x 12
      Breakfast
      • Level: Main
      • Dimensions: 12 x 11.42
      Dining room
      • Level: Main
      • Dimensions: 15 x 12.67
      Entry
      • Level: Main
      • Dimensions: 14 x 11
      Exercise room
      • Level: Basement
      • Dimensions: 14.25 x 14.25
      Game room
      • Level: Basement
      • Dimensions: 16 x 14
      Kitchen
      • Level: Main
      • Dimensions: 13 x 11.42
      Laundry
      • Level: Main
      • Dimensions: 10 x 6
      Office
      • Level: Main
      • Dimensions: 13 x 12
      Other
      • Level: Basement
      • Dimensions: 22 x 18
      Heating
      • Forced Air, Heat Pump, Multiple Systems, Electric, Natural Gas
      Cooling
      • Central Air, Heat Pump
      Appliances
      • Included: Microwave, Convection Oven, Dishwasher, Disposal, Exhaust Fan, Free-Standing Range, Cooktop, Gas Water Heater
      • Laundry: Dryer Connection, Main Level, Washer Hookup
      Features
      • Built-in Features, Ceiling Fan(s), Dead Bolt(s), Kitchen Island, Pantry, Separate Shower, Solid Surface Counter, Vaulted Ceiling(s), Wet Bar
      • Flooring: Carpet, Tile, Wood
      • Doors: Insulated Doors
      • Windows: Insulated Windows
      • Basement: Partially Finished, Basement
      • Attic: Partially Floored,Pull Down Stairs
      • Number of fireplaces: 1
      • Fireplace features: Gas Log, Living Room
      Interior area
      • Total structure area: 6,345
      • Total interior livable area: 5,720 sqft
      • Finished area above ground: 4,149
      • Finished area below ground: 1,571
      Video & virtual tour

      Property

      Parking
      • Total spaces: 3
      • Parking features: Driveway, Garage, On Street, Garage Door Opener, Attached
      • Attached garage spaces: 3
      • Has uncovered spaces: Yes
      Features
      • Levels: Two
      • Stories: 2
      • Patio & porch: Porch
      • Exterior features: Garden
      • Pool features: None
      Lot
      • Size: 0.93 Acres
      • Dimensions: 150 x 269.74 x 150 x 269.72
      • Features: Level, Partially Cleared, Partially Wooded, Not in Flood Zone, Flat
      • Residential vegetation: Partially Wooded
      Details
      • Parcel number: 5898359285
      • Zoning: AG
      • Special conditions: Owner Sale

      Construction

      Type & style
      • Home type: SingleFamily
      • Architectural style: Traditional
      • Property subtype: Stick/Site Built, Residential, Single Family Residence
      Materials
      • Brick, Stone
      Condition
      • Year built: 2007

      Utilities & green energy

      • Sewer: Septic Tank
      • Water: Public

      Community & HOA

      Community
      • Security: Security System, Smoke Detector(s)
      • Subdivision: Timberfield
      HOA
      • Has HOA: Yes
      • HOA fee: $650 annually
      Location
      • Region: Pfafftown

      Financial & listing details

      • Tax assessed value: $957,400
      • Annual tax amount: $6,070
      • Date on market: 8/14/2026
      • Listing agreement: Exclusive Right To Sell

        Estimated market value

        $1,147,400

        $1.09M - $1.20M

        $2,842/mo

        Price history

        DateEventPrice
        8/14/2026Pending sale$1,150,000
        Source: Triad MLS #1230787 Report a problem
        8/14/2026Listed for sale$1,150,000+86.1%
        Source: Triad MLS #1230787 Report a problem
        3/25/2010Sold$618,000-8.4%
        Source: Triad MLS #524392 Report a problem
        9/27/2009Listing removed$674,800$118/sqft
        Source: Allen Tate Company #524392 Report a problem
        4/26/2009Listed for sale$674,800-6.1%$118/sqft
        Source: Listhub #524392 Report a problem
        2/1/2009Listing removed$719,000$126/sqft
        Source: Listhub #W466240 Report a problem
        1/9/2009Listed for sale$719,000$126/sqft
        Source: Listhub #W466240 Report a problem
        12/8/2008Listing removed$719,000$126/sqft
        Source: Homes & Land #W466240 Report a problem
        8/2/2008Listed for sale$719,000$126/sqft
        Source: Homes & Land #W466240 Report a problem

        Public tax history

        YearProperty taxesTax assessment
        2025$6,071 +9.1%$957,400 +37.1%
        2024$5,563 +2.6%$698,300
        2023$5,424 $698,300
        2022$5,424 $698,300
        2021$5,424 -11%$698,300 -3.1%
        2020$6,097 -1.2%$720,800
        2019$6,169 +4.1%$720,800
        2018$5,926 $720,800 +14.8%
        2016$5,926 +14.3%$627,864
        2015$5,186 +2.4%$627,864
        2014$5,066 $627,864
        2013-- --
        2012-- $691,336
        2011-- $691,336
        2010-- $691,336
        2009-- $691,336
        Find assessor info on the county website

        Monthly payment

        Est. payment

        Payment breakdown

        Explore the cost of this home by adjusting the details. Changes won't be saved.
        All calculations are estimates and provided by Zillow, Inc. for informational purposes only. Actual amounts may vary.
        HOA fees may include property taxes on listings classified as Co-Ops. Contact the listing agent and/or owner for fee details.
        See how much you could borrow to make a competitive offer.

        Climate risks

        Neighborhood: 27040

        Getting around

        1 / 100
        Car-Dependent
        28 / 100
        Somewhat Bikeable

        Nearby schools

        GreatSchools rating

        A local agent can set up tours, give advice and negotiate with sellers.

        A local lender can help you make sure your offer is ready when you are.

        Browse local experts

        Similar homes