Skip main navigation
Under contract
  • Price cut: $50K (6/5)
    $549,500

    4429 W 24th Pl, Lawrence, KS 66047

    5beds
    4,219sqft
    : 
    Loading
    Get pre-qualified
    Single Family Residence, Residential
    Built in 2006
    -- sqft lot
    $-- Zestimate®
    $130/sqft
    $-- HOA

    What's special

    Spacious bedroomsGorgeous hardwood floorsGranite countersTwo dishwashersIrrigation systemEndless storageNew roof
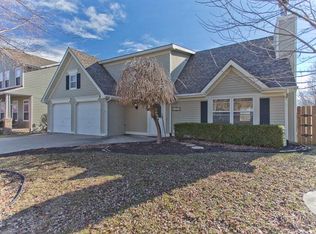
    Meticulous 5-bedroom, 5-bath showstopper with all the extras! This builder’s own home features spacious bedrooms, a fully finished walk-out basement with media room, NEW ROOF and CARPET, gorgeous hardwood floors, irrigation system, custom cabinetry, granite counters, endless storage, two dishwashers and a large entertaining patio perfect for gatherings. Owners impeccable pride shows throughout every inch including 3 new decor windows in living room. Two non-conforming rooms in the basement for home office, playroom or bedroom. An absolute gorgeous home!
    56 days
    |
    344
    |
    14
    |

    Zillow last checked:

    Listing updated:

    Listed by:

    THERESA SEIWALD 785-917-0036,

    KW INTEGRITY

    Source: LBORMLS as distributed by MLS GRID,MLS#: 165605MLS Logo

      Facts & features

      Interior

      Bedrooms & bathrooms
      • Bedrooms: 5
      • Bathrooms: 5
      • Full bathrooms: 4
      • 1/2 bathrooms: 1
      Primary bedroom
      • Level: Second
      Bedroom 2
      • Level: Second
      Bedroom 3
      • Level: Second
      Bedroom 4
      • Level: Third
      Bedroom 5
      • Level: Second
      Additional room
      • Description: NC bedroom
      • Level: Basement
      Additional room 2
      • Description: NC bedroom
      • Level: Basement
      Dining room
      • Level: First
      Family room
      • Level: Basement
      Kitchen
      • Level: First
      Living room
      • Level: First
      Utility room
      • Level: First
      Heating
      • Natural Gas
      Cooling
      • Central Air, Attic Fan
      Appliances
      • Included: Dishwasher, Disposal, Refrigerator
      Features
      • Ceiling Fan(s), Kitchen Island, Pantry, Sauna
      • Flooring: Carpet, Hardwood
      • Windows: Vinyl Windows
      • Basement: Finished
      • Has fireplace: Yes
      • Fireplace features: Gas Log, Living Room
      Interior area
      • Total structure area: 4,219
      • Total interior livable area: 4,219 sqft
      • Finished area below ground: 981

      Property

      Parking
      • Total spaces: 2
      • Parking features: Garage Door Opener
      • Attached garage spaces: 2
      • Details: Attached
      Features
      • Levels: Two Level
      • Patio & porch: Patio, Deck
      • Spa features: Bath
      • Fencing: Fenced,Perimeter,Wood
      Details
      • Parcel number: 0231120901013008000
      • Other equipment: Irrigation Equipment, Air Purifier

      Construction

      Type & style
      • Home type: SingleFamily
      • Property subtype: Single Family Residence, Residential
      Materials
      • Roof: Composition
      Condition
      • New construction: No
      • Year built: 2006

      Utilities & green energy

      • Water: Public

      Community & HOA

      Community
      • Subdivision: Stone Meadows
      HOA
      • Amenities included: Landscaping
      Location
      • Region: Lawrence

      Financial & listing details

      • Price per square foot: $130/sqft
      • Tax assessed value: $493,600
      • Annual tax amount: $7,110
      • Date on market: 5/12/2026
      • Listing terms: New Loan,Cash
      • Ownership type: Private
      • Road surface type: Hard Surface, Hard Surface Road

        Estimated market value

        Not available

        Estimated sales range

        Not available

        Not available

        Price history

        DateEventPrice
        6/11/2026Contingent$549,500$130/sqft
        Source: LBORMLS as distributed by MLS GRID #165605 Report a problem
        6/5/2026Price change$549,500-8.3%$130/sqft
        Source: LBORMLS as distributed by MLS GRID #165605 Report a problem
        5/9/2026Listed for sale$599,500$142/sqft
        Source: LBORMLS as distributed by MLS GRID #165605 Report a problem

        Public tax history

        YearProperty taxesTax assessment
        2024$7,110 +6%$56,764 +9.4%
        2023$6,707 +4.8%$51,888 +5.5%
        2022$6,400 +8.1%$49,186 +11.3%
        2021$5,922 +7.1%$44,195 +6.4%
        2019$5,532 +0.1%$41,552 +0.8%
        2018$5,529 -0.7%$41,228 +0.4%
        2017$5,567 +6.3%$41,044 +1.8%
        2016$5,236 $40,331 +2%
        2015-- $39,549 +2.5%
        2014-- $38,571 +2.5%
        2013-- $37,640
        2012-- $37,640

        Find assessor info on the county website

        Monthly payment

        Est. payment

        Payment breakdown

        Explore the cost of this home by adjusting the details. Changes won't be saved.
        All calculations are estimates and provided by Zillow, Inc. for informational purposes only. Actual amounts may vary.
        HOA fees may include property taxes on listings classified as Co-Ops. Contact the listing agent and/or owner for fee details.
        Mortgage interest rates are dependent on a number of factors, including credit score, down payment, and repayment length. Interest rate data provided by Zillow Group Marketplace, Inc. as of 1/1/1970 from various mortgage lenders with which we have lead or other similar arrangements; the Estimated Payment is an average of those rates.
        See how much you could borrow to make a competitive offer.

        Climate risks

        Neighborhood: 66047

        Getting around

        26 / 100
        Car-Dependent
        65 / 100
        Bikeable

        Nearby schools

        GreatSchools rating

        A local agent can set up tours, give advice and negotiate with sellers.

        A local lender can help you make sure your offer is ready when you are.

        Browse local experts

        Similar homes

        Skip to the end of the carouselSkip to the beginning of the carousel