Skip main navigation
Off market
  • Price Unknown

    4429 Westminster Pl Fl 3rd, Saint Louis, MO 63108

    2beds
    1baths
    1,600sqft
    Apartment
    Built in 1892
    -- sqft lot
    $-- Zestimate®
    $--/sqft
    $1,467 Estimated rent

    Home value

    Not available

    Estimated sales range

    Not available

    $1,467/mo

    Zestimate® history
    Loading
    Loading...

    Owner options

    List your home for rent

    $1,467/mo

    Rent Zestimate®

    Find your next renter with Zillow Rental Manager. Plus, with online applications, you can quickly screen prospective tenants – for free.

    Learn more

    $1,467/mo

    Rent Zestimate®

    Refinance and save

    Refinancing to a lower rate could help reduce your monthly payments and save thousands over the life of the loan.

    See today's rates

    Explore your selling options

    Work with a Zillow partner agent

    Leverage their expertise and Zillow's premium Showcase listings to get your home seen by more buyers.

    Get started

    List with your own agent

    Get your home in front of millions of buyers by listing it on Zillow.

    Learn how to do it

    Sell it yourself

    Take full control of how buyers see your home on Zillow by listing For Sale by Owner (FSBO).

    List your home

    What's special

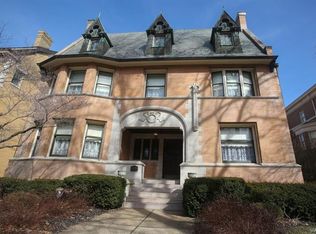
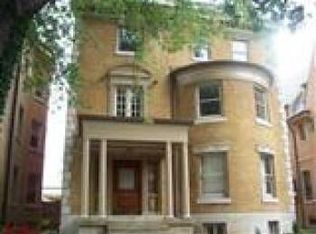
    Exceptional, quality third floor apartment (unfurnished) in 100+ year old Central West End architect designed historic home on semi-private street. Desirable 63108 neighborhood. Within walking distance of Wash U/BJC complex. Close proximity to CORTEX. Total of 1500 plus square feet in apartment. Square footage does not include attic access/storage area and basement storage/laundry area (washer/dryer and private storage room for exclusive use of tenant.) Totally renovated apartment with new light fixtures, plumbing fixtures, etc. while maintaining historic charm and architectural features. Two bedrooms (14' x 16'6" and 17' x 12'), one bath (with separate tub and shower), entry foyer with hardwood floor (11'4" x 16'), eat-in kitchen (16' x 15'), spacious living room (17' x 18') and dining room (17' x 12' - could be used as an office). Separate butler's pantry/bar area between kitchen and living room. Two decorative non-working fireplaces, one in the living room and one in the kitchen. Both bedrooms, living room and dining room are carpeted. Separate entrance. Central air/heat. Potential exclusive one car off street garage parking space. Minimum of one year's lease required. One year's lease minimum. $50 application fee per person for processing of application is due with application. Security deposit equal to one month's rent due at time of application which will be deposited upon credit, employment, reference approval. First and last month's rent due upon occupancy. Tenant pays gas and electric. Landlord pays all other utilities.

    This property is not currently displayed as for sale or rent on Zillow. This may be different from what's on other websites or public sources.
    Facts & features

    Interior

    Bedrooms & bathrooms
    • Bedrooms: 2
    • Bathrooms: 1
    Heating
    • Forced air, Other
    Cooling
    • Other
    Appliances
    • Included: Dishwasher, Dryer, Refrigerator, Washer
    • Laundry: In Unit
    Features
    • Flooring: Hardwood
    • Has fireplace: Yes
    Interior area
    • Total interior livable area: 1,600 sqft

    Property

    Parking
    • Parking features: Garage - Attached, Garage - Detached

    Construction

    Type & style
    • Home type: Apartment
    Condition
    • Year built: 1892

    Community & HOA

    Location
    • Region: Saint Louis

    Price history

    DateEventPrice
    3/24/2021Listing removed--
    Source: Owner Report a problem
    12/18/2018Listing removed$1,595$1/sqft
    Source: Owner Report a problem
    9/13/2018Listed for rent$1,595$1/sqft
    Source: Owner Report a problem

    Public tax history

    Tax history is unavailable.

    Neighborhood: Central West End

    Nearby schools

    GreatSchools rating