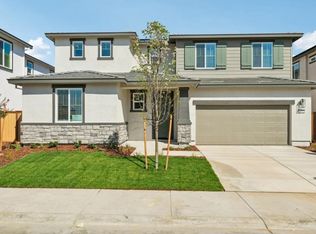
Brand New Energy Efficient Home. Step into modern living with this thoughtfully designed 5-bedroom, 3.5 bath residence that includes a first-floor flex room and a private bedroom with its own full bathroom. The open layout creates an inviting atmosphere, extending into a spacious great room and a beautifully appointed kitchen. The kitchen features abundant cabinetry, contemporary appliances, a walk-in pantry, and a large island with seating, offering an ideal setting for everyday cooking and effortless entertaining. The primary suite provides a peaceful escape with a generous walk-in closet, and a spa inspired bath complete with dual vanities, a soaking tub, and a separate shower for ultimate comfort. This home is truly move in ready, offering all appliances and window coverings to ensure a seamless transition. Built with energy efficiency in mind, it includes spray foam insulation, a high-performance HVAC system, low E windows, and smart thermostats designed to help reduce utility costs throughout the year. Enjoy resort-style amenities in the Liberty at Lincoln community: Clubhouse, Community Center, Dog Park, Fitness Center, Grilling Area, Pickleball Courts, Resort-Style Pool, and more. Do not miss the opportunity to make this beautiful new home your own.
Pending
Price cut: $7K (9/8)
$740,800
4429 Wonder Ln, Lincoln, CA 95648
5beds
3,173sqft
Single Family Residence
Built in ----
6,346 Square Feet Lot
$737,100 Zestimate®
$233/sqft
$86/mo HOA
What's special
Contemporary appliancesBeautifully appointed kitchenOpen layoutGenerous walk-in closetPrimary suiteSmart thermostatsSeparate shower
- 85 days
- 3
- 0
Zillow last checked:
Listing updated:
Listed by:
Adam Hieb DRE #01358402 707-934-3096,
Mertitage Homes
Source: MetroList Services of CA,MLS#: 226106839Originating MLS: MetroList Services, Inc.
Facts & features
Interior
Bedrooms & bathrooms
- Bedrooms: 5
- Bathrooms: 4
- Full bathrooms: 3
- Partial bathrooms: 1
Primary bathroom
- Features: Shower Stall(s), Double Vanity, Soaking Tub, Low-Flow Toilet(s), Tile, Walk-In Closet(s)
Dining room
- Features: Dining/Family Combo
Kitchen
- Features: Pantry Closet, Island w/Sink, Kitchen/Family Combo
Heating
- Central, Electric, Zoned
Cooling
- Central Air, Zoned
Appliances
- Included: Free-Standing Refrigerator, Dishwasher, Microwave, Electric Water Heater, ENERGY STAR Qualified Appliances, Free-Standing Electric Oven, Dryer, Washer
- Laundry: Electric Dryer Hookup, Inside Room
Features
- Flooring: Carpet, Tile, Luxury Vinyl Plank
- Has fireplace: No
Interior area
- Total interior livable area: 3,173 sqft
Property
Parking
- Total spaces: 3
- Parking features: Attached, Tandem
- Attached garage spaces: 3
Features
- Fencing: Back Yard
Lot
- Size: 6,346 Square Feet
- Features: Sprinklers In Front, Landscape Front, Low Maintenance
Details
- Parcel number: 327400058000
- Zoning: Res
- Special conditions: Standard
Construction
Type & style
- Home type: SingleFamily
- Property subtype: Single Family Residence
Materials
- Ceiling Insulation, Concrete, Stucco, Frame, Wall Insulation, Glass, Wood
- Foundation: Slab
- Roof: Tile
Condition
- New construction: Yes
Details
- Builder name: Meritage Homes
Utilities & green energy
- Electric: 220 Volts
- Sewer: Public Sewer
- Water: Public
- Utilities for property: Public
Community & HOA
Community
- Subdivision: Legacy at Liberty
HOA
- Has HOA: Yes
- Amenities included: Barbecue, Pool, Clubhouse, Dog Park, Recreation Facilities, Gym, Other
- Services included: Common Areas, Pool, Recreation Facility, Other
- HOA fee: $86 monthly
Location
- Region: Lincoln
Financial & listing details
- Price per square foot: $233/sqft
- Tax assessed value: $178,500
- Price range: $740.8K - $740.8K
- Date on market: 8/24/2026
Estimated market value
$737,100
$700,000 - $774,000
$3,686/mo
Price history
| Date | Event | Price |
|---|---|---|
| 9/8/2026 | Pending sale | $740,800-0.9%$233/sqft |
Source: MetroList Services of CA #226106839 Report a problem | ||
| 9/3/2026 | Price change | $747,800+0.9%$236/sqft |
Source:  Meritage Homes Report a problem | ||
| 8/14/2026 | Price change | $740,800-2.1%$233/sqft |
Source: Meritage Homes Report a problem | ||
| 6/10/2026 | Listed for sale | $756,800$239/sqft |
Source: Meritage Homes Report a problem | ||
Public tax history
| Year | Property taxes | Tax assessment |
|---|---|---|
| 2026 | -- | $178,500 +2% |
| 2025 | $3,043 | $175,000 |
Find assessor info on the county website
Monthly payment
Est. payment
Payment breakdown
Explore the cost of this home by adjusting the details. Changes won't be saved.Climate risks
Neighborhood: 95648
Similar homes
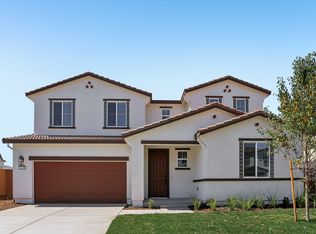
- $675,0005 bd3 ba2.8k sqft4440 Wonder Ln, Lincoln, CA 95648New Construction
 MetroList Services of CA
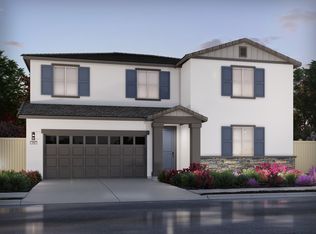
- $724,1504 bd3 ba2.5k sqft1614 Reverly Dr, Lincoln, CA 95648New Construction
 MLS ID #226116778, Justyna Korczynski. MetroList Services of CA
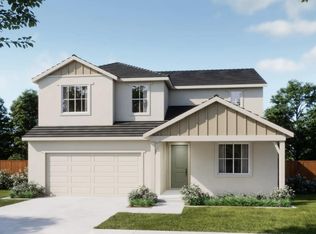
- $747,1184 bd3 ba2.4k sqft237 Rafters Ct, Lincoln, CA 95648New Construction
 MetroList Services of CA
- $898,8805 bd5 ba3.6k sqft1582 Reverly Dr, Lincoln, CA 95648New Construction
 MLS ID #226117147, Justyna Korczynski. MetroList Services of CA
Local buyer's agents are ready to help
