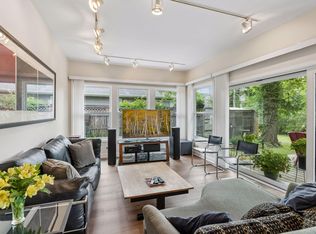
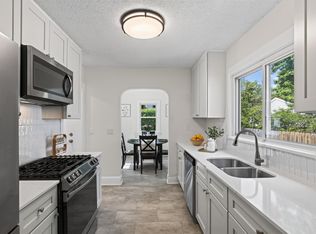
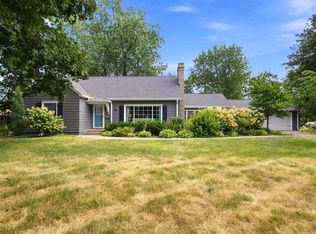
This large Robbinsdale rambler feels like home the moment you arrive. Renovated with care - but with just enough original character left to keep its personality - it offers 3 bedrooms, 3 baths, and generous living spaces. Relax on the private back patio, sip coffee on the front sitting area, and enjoy the convenience of being minutes from Minneapolis. A home with warmth, updates, and a location that makes life simple.
Please see supplement for all the renovations and updates that have been done. Some of the furnishings can be left with the home and some will be available for purchase outside of the purchase of home. Check with agent for the items.
Active
Price cut: $19.9K (8/4)
$645,000
4429 York Ave N, Robbinsdale, MN 55422
3beds
3,642sqft
Single Family
Built in 1952
6,000 Square Feet Lot
$-- Zestimate®
$177/sqft
$-- HOA
What's special
Private back patioFront sitting areaGenerous living spaces
- 64 days
- 976
- 21
Zillow last checked:
Listing updated:
Listed by:
Jan E Wentland 612-791-8260,
Counselor Realty, Inc
Source: NorthstarMLS as distributed by MLS GRID,MLS#: 7102776
Facts & features
Interior
Bedrooms & bathrooms
- Bedrooms: 3
- Bathrooms: 3
- Full bathrooms: 2
- 1/2 bathrooms: 1
Bedroom
- Level: Main
- Area: 224 Square Feet
- Dimensions: 16x14
Bedroom 2
- Level: Main
- Area: 182 Square Feet
- Dimensions: 14x13
Bedroom 3
- Level: Lower
- Area: 224 Square Feet
- Dimensions: 16x14
Other
- Level: Lower
- Area: 598 Square Feet
- Dimensions: 26x23
Dining room
- Level: Main
- Area: 112 Square Feet
- Dimensions: 14x8
Foyer
- Level: Main
- Area: 32 Square Feet
- Dimensions: 8x4
Great room
- Level: Main
- Area: 273 Square Feet
- Dimensions: 21x13
Kitchen
- Level: Main
- Area: 209 Square Feet
- Dimensions: 19x11
Laundry
- Level: Lower
- Area: 200 Square Feet
- Dimensions: 20x10
Living room
- Level: Main
- Area: 276 Square Feet
- Dimensions: 23x12
Office
- Level: Lower
- Area: 133 Square Feet
- Dimensions: 19x7
Sun room
- Level: Main
- Area: 160 Square Feet
- Dimensions: 10x16
Other
- Level: Lower
Heating
- Forced Air
Cooling
- Central Air
Appliances
- Included: Dishwasher, Disposal, Dryer, Microwave, Range, Refrigerator, Washer, Water Softener Owned
- Laundry: Lower Level
Features
- Basement: Block
- Number of fireplaces: 2
- Fireplace features: Gas
Interior area
- Total structure area: 3,882
- Total interior livable area: 3,642 sqft
- Finished area above ground: 2,026
- Finished area below ground: 1,616
Property
Parking
- Total spaces: 2
- Parking features: Attached
- Attached garage spaces: 2
Accessibility
- Accessibility features: None
Features
- Levels: One
- Stories: 1
- Patio & porch: Patio, Porch
- Fencing: Vinyl
Lot
- Size: 6,000 Square Feet
- Dimensions: 50 x 120
- Features: Tree Coverage - Light
Details
- Foundation area: 1856
- Parcel number: 1511821110003
- Zoning description: Residential-Single Family
Construction
Type & style
- Home type: SingleFamily
- Property subtype: Single Family
Materials
- Block
- Roof: Age Over 8 Years
Condition
- New construction: No
- Year built: 1952
Utilities & green energy
- Gas: Natural Gas
- Sewer: City Sewer/Connected
- Water: City Water/Connected
Community & HOA
Community
- Subdivision: Edling Add
HOA
- Has HOA: No
Location
- Region: Robbinsdale
Financial & listing details
- Price per square foot: $177/sqft
- Tax assessed value: $487,300
- Annual tax amount: $7,582
- Date on market: 7/1/2026
Estimated market value
Not available
Estimated sales range
Not available
Not available
Price history
| Date | Event | Price |
|---|---|---|
| 8/4/2026 | Price change | $645,000-3%$177/sqft |
Source:  NorthstarMLS as distributed by MLS GRID #7102776 Report a problem NorthstarMLS as distributed by MLS GRID #7102776 Report a problem | ||
| 7/1/2026 | Listed for sale | $664,900+90%$183/sqft |
Source: NorthstarMLS as distributed by MLS GRID #7102776 Report a problem | ||
| 12/21/2018 | Sold | $350,000$96/sqft |
Source: Public Record Report a problem | ||
Public tax history
| Year | Property taxes | Tax assessment |
|---|---|---|
| 2025 | $6,633 +7.5% | $487,300 +8.3% |
| 2024 | $6,172 +3% | $450,000 +0.4% |
| 2023 | $5,991 +13.5% | $448,200 +2.6% |
| 2022 | $5,278 +7.9% | $437,000 +19.7% |
| 2021 | $4,892 +8.3% | $365,000 +9% |
| 2020 | $4,518 -7.6% | $335,000 +7.4% |
| 2019 | $4,892 +8.3% | $312,000 +7.6% |
| 2018 | $4,518 -7.4% | $290,000 +11.5% |
| 2017 | $4,880 +7.5% | $260,000 +2.4% |
| 2016 | $4,538 -3.1% | $254,000 |
| 2015 | $4,681 +0.9% | $254,000 +14.4% |
| 2014 | $4,641 -0.7% | $222,000 -9.8% |
| 2013 | $4,675 -1.3% | $246,000 -5% |
| 2012 | $4,735 -0.7% | $259,000 -3.7% |
| 2011 | $4,769 +13.2% | $269,000 -8.8% |
| 2010 | $4,214 +4% | $295,000 -0.7% |
| 2009 | $4,053 +17.9% | $297,000 +11.3% |
| 2006 | $3,436 +13.8% | $266,800 +15% |
| 2005 | $3,018 +7.4% | $232,000 +16.5% |
| 2004 | $2,811 +12.1% | $199,200 +12% |
| 2002 | $2,508 -51.6% | $177,900 |
| 2001 | $5,181 | -- |
Find assessor info on the county website
Monthly payment
Est. payment
Payment breakdown
Explore the cost of this home by adjusting the details. Changes won't be saved.Climate risks
Neighborhood: 55422


Similar homes
- $499,0003 bd2 ba2.2k sqft5221 Olson Memorial Hwy, Golden Valley, MN 55422For Sale
 MLS ID #7102094, Richard E Newman, DRG. NorthstarMLS as distributed by MLS GRID
 - $379,9004 bd3 ba2.3k sqft3807 Hubbard Ave N, Robbinsdale, MN 55422For Sale
 MLS ID #7116903, Katheryn E Congdon, HOMESTEAD ROAD. NorthstarMLS as distributed by MLS GRID
 - $565,0003 bd2 ba2.2k sqft1922 Oakland Rd, Minnetonka, MN 55305For Sale
 MLS ID #7138685, Megan Moreau, Kris Lindahl Real Estate. NorthstarMLS as distributed by MLS GRID
 - $650,0003 bd3 ba3.3k sqft495 5th Ave N, Hopkins, MN 55343For Sale
 MLS ID #7123692, Michael P McGee, Coldwell Banker Realty - Lakes. NorthstarMLS as distributed by MLS GRID
 - $459,9003 bd3 ba1.9k sqft1310 Welcome Ave N, Golden Valley, MN 55422For SaleMLS ID #7111544, Katy Elise Powers, Redfin Corporation. NorthstarMLS as distributed by MLS GRID
- $674,9004 bd4 ba2.5k sqft17901 Covington Rd, Minnetonka, MN 55345For SaleMLS ID #7125319, Cory Rudnitski, RE/MAX Advantage Plus. NorthstarMLS as distributed by MLS GRID
- $625,0004 bd4 ba2.4k sqft3025 Natchez Ave S, Saint Louis Park, MN 55416For SaleMLS ID #7110774, Benjamin C Dzurik, Keller Williams Premier Realty Lake Minnetonka. NorthstarMLS as distributed by MLS GRID
- $699,9003 bd3 ba2.7k sqft7030 Donlea Ln, Eden Prairie, MN 55346For SaleMLS ID #7133298, Ryan M Platzke, Coldwell Banker Realty - Southwest Regional. NorthstarMLS as distributed by MLS GRID
- $585,0003 bd4 ba2.5k sqft2420 Simpson St, Roseville, MN 55113For SaleMLS ID #7124225, Heather Kieger, eXp Realty. NorthstarMLS as distributed by MLS GRID
- $540,0004 bd3 ba2k sqft2400 Cavell Ave N, Golden Valley, MN 55427For SaleMLS ID #7077827, Landon John Mathis, RE/MAX Results. NorthstarMLS as distributed by MLS GRID
- $715,0004 bd4 ba3.8k sqft6170 Dallas Ln N, Plymouth, MN 55446For SaleMLS ID #7122707, Mark P. Abdel, RE/MAX Advantage Plus. NorthstarMLS as distributed by MLS GRID
- $650,0004 bd3 ba3k sqft13547 Essex Ct, Eden Prairie, MN 55347For SaleMLS ID #7125173, Shelby McQueeney, Compass. NorthstarMLS as distributed by MLS GRID
- $649,0005 bd4 ba3.5k sqft319 Bellwood Ave, Saint Paul, MN 55117For SaleMLS ID #7063830, Desrochers Realty Group, eXp Realty. NorthstarMLS as distributed by MLS GRID
- $639,9004 bd3 ba2.9k sqft8100 Rhode Island Cir, Bloomington, MN 55438For SaleMLS ID #7118258, Kimberly S. Ryan, Keller Williams Select Realty. NorthstarMLS as distributed by MLS GRID
- $649,0004 bd3 ba2.5k sqft1970 Norfolk Ave, Saint Paul, MN 55116For SaleMLS ID #7114650, Michaela Toohey, Coldwell Banker Realty. NorthstarMLS as distributed by MLS GRID
- $624,9004 bd3 ba2.7k sqft1268 Lincolntown Ave, Mahtomedi, MN 55115For SaleMLS ID #7113673, Susan Ferrara, Northstar Real Estate Associates. NorthstarMLS as distributed by MLS GRID
- $515,0003 bd2 ba2.2k sqft12918 Rutledge Cir, Minnetonka, MN 55305For SaleMLS ID #7132976, Brittney Sullivan, Compass. NorthstarMLS as distributed by MLS GRID
- $534,9005 bd4 ba3.3k sqft3717 90th Cres N, Brooklyn Park, MN 55443For SaleMLS ID #7120682, Kurt Peterson, RE/MAX Advantage Plus. NorthstarMLS as distributed by MLS GRID
- $665,0004 bd3 ba3.5k sqft14880 Ironwood Ct, Eden Prairie, MN 55346For SaleMLS ID #7117842, Verena Arribas, RE/MAX Results. NorthstarMLS as distributed by MLS GRID
- $685,0003 bd2 ba2k sqft5336 Ewing Ave S, Minneapolis, MN 55410For SaleMLS ID #7121605, Susan M Hewitson, Compass. NorthstarMLS as distributed by MLS GRID
