Welcome to this beautifully maintained, light-filled residence offering over 2,450 square feet of thoughtfully designed living space in the sought-after Potomac Green 55+ community. Set in a prime Ashburn location just around the corner from One Loudoun, residents enjoy quick access to Trader Joe’s, a state-of-the-art movie theater, popular restaurants, and premier shopping—all while tucked away in a tranquil, amenity-rich neighborhood. Step inside to discover scraped hardwood-style flooring throughout the main level (installed in 2023), paired with an open, flowing layout that effortlessly blends comfort and sophistication. The main-level primary suite is a peaceful retreat, featuring a tray ceiling, luxurious en-suite bath with a walk-in shower and soaking tub, and generous closet space. The spacious kitchen is perfect for everyday living and entertaining alike, featuring white quartz countertops and backsplash, upgraded maple-tone cabinetry, gas cooking, a double wall oven, and a pantry. A pass-through connects the kitchen to the airy dining area, creating seamless flow and natural light throughout. Also on the main level are a second bedroom and full bath, along with a versatile den or hobby room complete with extensive built-in storage, custom lighting, and a desk—ideal for creative projects or a quiet home office. One of the home’s standout features is the stunning sunroom, which opens through sliding glass doors to a private brick patio with black aluminum railing and peaceful views of the tree-line—a rare and highly desirable feature in this community. Upstairs, a generous loft provides the perfect space for guests, recreation, or relaxing. A third bedroom with its own full bath and walk-in closet adds even more flexibility for extended visits or multi-generational living. Additional highlights include an attached two-car garage, proximity to eight guest parking spaces, and easy access to the vibrant community clubhouse, fitness center, pool, walking trails, and a calendar full of clubs and social events. If you’re seeking a low-maintenance, high-comfort lifestyle in one of Ashburn’s most popular active adult communities, this home offers unmatched privacy, space, and convenience in an unbeatable location.
Sold for $900,000
$900,000
44292 Panther Ridge Dr, Ashburn, VA 20147
3beds
2,452sqft
Single Family Residence
Built in 2009
4,792 Square Feet Lot
$907,600 Zestimate®
$367/sqft
$3,808 Estimated rent
Home value
$907,600
$862,000 - $953,000
$3,808/mo
Zestimate® history
Owner options
List your home for rent
$3,808/mo
Rent Zestimate®
Find your next renter with Zillow Rental Manager. Plus, with online applications, you can quickly screen prospective tenants – for free.
$3,808/mo
Rent Zestimate®
Refinance and save
$6,049/mo
Est. payment
Refinancing to a lower rate could help reduce your monthly payments and save thousands over the life of the loan.
$6,049/mo
Est. payment
Explore your selling options
Work with a Zillow partner agent
Leverage their expertise and Zillow's premium Showcase listings to get your home seen by more buyers.
Get startedList with your own agent
Get your home in front of millions of buyers by listing it on Zillow.
Learn how to do itSell it yourself
Take full control of how buyers see your home on Zillow by listing For Sale by Owner (FSBO).
List your homeWhat's special
Stunning sunroomGenerous loftPrivate brick patioMain-level primary suiteThoughtfully designed living spaceOpen flowing layoutWhite quartz countertops
Zillow last checked:
Listing updated:
Listed by:
Tammy Irby 703-929-3540,
Samson Properties
Bought with:
Rebecca Weiner, 0225224576
Compass
Source: Bright MLS,MLS#: VALO2103172
Facts & features
Interior
Bedrooms & bathrooms
- Bedrooms: 3
- Bathrooms: 3
- Full bathrooms: 3
- Main level bathrooms: 2
- Main level bedrooms: 2
Rooms
- Room types: Living Room, Dining Room, Primary Bedroom, Bedroom 2, Kitchen, Den, Sun/Florida Room, Laundry, Loft, Bathroom 2, Primary Bathroom, Full Bath, Additional Bedroom
Primary bedroom
- Level: Main
Other
- Features: Flooring - Carpet, Walk-In Closet(s)
- Level: Upper
Bedroom 2
- Level: Main
Primary bathroom
- Features: Bathroom - Walk-In Shower, Soaking Tub, Walk-In Closet(s)
- Level: Main
Bathroom 2
- Features: Flooring - Tile/Brick
- Level: Main
Den
- Features: Built-in Features
- Level: Main
Dining room
- Level: Main
Other
- Level: Upper
Kitchen
- Features: Flooring - Tile/Brick, Kitchen - Gas Cooking, Breakfast Nook, Countertop(s) - Quartz, Recessed Lighting, Pantry
- Level: Main
Laundry
- Features: Flooring - Tile/Brick
- Level: Main
Living room
- Level: Main
Loft
- Features: Flooring - Carpet
- Level: Upper
Other
- Features: Flooring - Tile/Brick
- Level: Main
Heating
- Forced Air, Natural Gas Available
Cooling
- Central Air, Natural Gas
Appliances
- Included: Microwave, Dishwasher, Disposal, Energy Efficient Appliances, Exhaust Fan, Double Oven, Self Cleaning Oven, Oven, Stainless Steel Appliance(s), Washer, Water Heater, Cooktop, Dryer, Ice Maker, Oven/Range - Gas, Refrigerator, Gas Water Heater
- Laundry: Dryer In Unit, Main Level, Washer In Unit, Laundry Room
Features
- Built-in Features, Ceiling Fan(s), Chair Railings, Crown Molding, Entry Level Bedroom, Open Floorplan, Kitchen - Gourmet, Recessed Lighting, Upgraded Countertops, Walk-In Closet(s), Bathroom - Walk-In Shower, Soaking Tub, Bathroom - Tub Shower, Kitchen - Table Space, Pantry, Primary Bath(s), 9'+ Ceilings, Dry Wall
- Flooring: Carpet, Hardwood, Ceramic Tile
- Doors: Insulated, Six Panel, Sliding Glass, Storm Door(s), French Doors
- Windows: Double Pane Windows, Double Hung, Insulated Windows, Low Emissivity Windows, Vinyl Clad, Screens
- Has basement: No
- Has fireplace: No
Interior area
- Total structure area: 2,452
- Total interior livable area: 2,452 sqft
- Finished area above ground: 2,452
- Finished area below ground: 0
Property
Parking
- Total spaces: 2
- Parking features: Garage Faces Front, Garage Door Opener, Driveway, Attached
- Attached garage spaces: 2
- Has uncovered spaces: Yes
Accessibility
- Accessibility features: Accessible Hallway(s), >84" Garage Door, Doors - Lever Handle(s), Doors - Swing In
Features
- Levels: Two
- Stories: 2
- Patio & porch: Patio, Porch
- Exterior features: Lighting, Sidewalks, Street Lights, Extensive Hardscape, Lawn Sprinkler
- Pool features: Community
- Has view: Yes
- View description: Trees/Woods
Lot
- Size: 4,792 Square Feet
- Features: Backs to Trees, Front Yard, Landscaped, Level, No Thru Street, Middle Of Block
Details
- Additional structures: Above Grade, Below Grade
- Parcel number: 058459465000
- Zoning: PDAAAR
- Special conditions: Standard
Construction
Type & style
- Home type: SingleFamily
- Architectural style: Cape Cod
- Property subtype: Single Family Residence
Materials
- Vinyl Siding
- Foundation: Slab
- Roof: Architectural Shingle
Condition
- Excellent
- New construction: No
- Year built: 2009
Details
- Builder model: WINTHROP LOFT
- Builder name: PULTE
Utilities & green energy
- Electric: 120/240V
- Sewer: Public Sewer
- Water: Public
Community & HOA
Community
- Security: Electric Alarm, Security Gate, Security System, Smoke Detector(s), Fire Sprinkler System
- Senior community: Yes
- Subdivision: Potomac Green By Del Webb
HOA
- Has HOA: Yes
- Amenities included: Billiard Room, Clubhouse, Common Grounds, Community Center, Fitness Center, Game Room, Gated, Jogging Path, Meeting Room, Party Room, Picnic Area, Indoor Pool, Pool, Recreation Facilities, Retirement Community, Tennis Court(s)
- Services included: Fiber Optics at Dwelling, Maintenance Grounds, Management, Reserve Funds, Road Maintenance, Security, Snow Removal, Trash
- HOA fee: $309 monthly
- HOA name: POTOMAC GREEN
Location
- Region: Ashburn
Financial & listing details
- Price per square foot: $367/sqft
- Tax assessed value: $816,440
- Annual tax amount: $6,362
- Date on market: 8/1/2025
- Listing agreement: Exclusive Right To Sell
- Listing terms: Cash,Conventional,FHA,VA Loan
- Inclusions: Garage Refrigerator Conveys
- Ownership: Fee Simple
Price history
| Date | Event | Price |
|---|---|---|
| 8/20/2025 | Sold | $900,000$367/sqft |
Source:  Bright MLS #VALO2103172 Report a problem Bright MLS #VALO2103172 Report a problem | ||
| 8/3/2025 | Pending sale | $900,000$367/sqft |
Source: Bright MLS #VALO2103172 Report a problem | ||
| 8/1/2025 | Listed for sale | $900,000+18.4%$367/sqft |
Source: Bright MLS #VALO2103172 Report a problem | ||
| 10/21/2022 | Sold | $759,900$310/sqft |
Source: Bright MLS #VALO2037236 Report a problem | ||
| 10/8/2022 | Pending sale | $759,900$310/sqft |
Source: Bright MLS #VALO2037236 Report a problem | ||
| 9/22/2022 | Contingent | $759,900$310/sqft |
Source: Bright MLS #VALO2037236 Report a problem | ||
Public tax history
| Year | Property taxes | Tax assessment |
|---|---|---|
| 2026 | $6,615 +0.7% | $821,760 +0.7% |
| 2025 | $6,572 +3.3% | $816,440 +11% |
| 2024 | $6,363 -0.8% | $735,590 +0.4% |
| 2023 | $6,413 -0.7% | $732,890 +1% |
| 2022 | $6,457 +13.6% | $725,520 +25.1% |
| 2021 | $5,685 -3.9% | $580,110 +1.5% |
| 2020 | $5,913 0% | $571,350 +1.9% |
| 2019 | $5,913 -0.4% | $560,440 +2.5% |
| 2018 | $5,935 -2.1% | $546,990 +1.6% |
| 2017 | $6,060 +0.7% | $538,640 +1.2% |
| 2016 | $6,017 | $532,500 +43.4% |
| 2015 | $6,017 +4.2% | $371,320 +8.8% |
| 2014 | $5,775 | $341,230 -9.8% |
| 2009 | -- | $378,100 |
Find assessor info on the county website
Neighborhood: 20147
Nearby homes
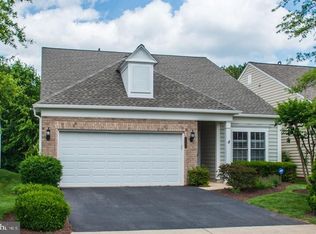
- $849,9003 bd3 ba2.4k sqft44296 Panther Ridge Dr, Ashburn, VA 20147Off Market
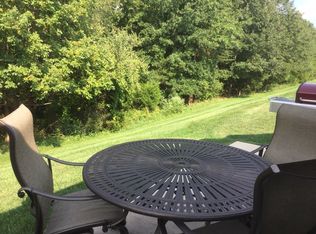
- $851,6003 bd3 ba2.4k sqft44288 Panther Ridge Dr, Ashburn, VA 20147Off Market
- $836,0003 bd3 ba2.4k sqft44300 Panther Ridge Dr, Ashburn, VA 20147Off Market
- $887,0003 bd3 ba2.4k sqft44284 Panther Ridge Dr, Ashburn, VA 20147Off Market
- $840,2003 bd3 ba2.4k sqft20421 Bunker Hill Way, Ashburn, VA 20147Off Market
- $835,5003 bd3 ba2.4k sqft44304 Panther Ridge Dr, Ashburn, VA 20147Off Market
- $820,1003 bd3 ba2.4k sqft44280 Panther Ridge Dr, Ashburn, VA 20147Off Market
- $848,0003 bd3 ba2.4k sqft20420 Bunker Hill Way, Ashburn, VA 20147Off Market
Nearby schools
GreatSchools rating
- 8/10Steuart W. Weller Elementary SchoolGrades: PK-5Distance: 1 mi
- 8/10Belmont Ridge Middle SchoolGrades: 6-8Distance: 3 mi
- 8/10Riverside High SchoolGrades: 9-12Distance: 3 mi
Schools provided by the listing agent
- Middle: Farmwell Station
- High: Broad Run
- District: Loudoun County Public Schools
Source: Bright MLS. This data may not be complete. We recommend contacting the local school district to confirm school assignments for this home.
Get a cash offer in 3 minutes
Find out how much your home could sell for in as little as 3 minutes with a no-obligation cash offer.
Estimated market value
$907,600
Get a cash offer in 3 minutes
Find out how much your home could sell for in as little as 3 minutes with a no-obligation cash offer.
Estimated market value
$907,600
- Virginia
- Loudoun County
- Ashburn
- 20147
- 44292 Panther Ridge Dr
