Skip main navigation
Off market
  • $491,700

    44293 Alsace Ln, Hemet, CA 92544

    4beds
    3baths
    1,950sqft
    SingleFamily
    Built in 1995
    7,405 Square Feet Lot
    $491,700 Zestimate®
    $252/sqft
    $3,206 Estimated rent

    Home value

    $491,700

    $467,000 - $516,000

    $3,206/mo

    Zestimate® history
    Loading
    Loading...

    Owner options

    List your home for rent

    $3,206/mo

    Rent Zestimate®

    Find your next renter with Zillow Rental Manager. Plus, with online applications, you can quickly screen prospective tenants – for free.

    Learn more

    $3,206/mo

    Rent Zestimate®

    Refinance and save

    $3,132/mo

    Est. payment

    Refinancing to a lower rate could help reduce your monthly payments and save thousands over the life of the loan.

    See today's rates

    $3,132/mo

    Est. payment

    Explore your selling options

    Work with a Zillow partner agent

    Leverage their expertise and Zillow's premium Showcase listings to get your home seen by more buyers.

    Get started

    List with your own agent

    Get your home in front of millions of buyers by listing it on Zillow.

    Learn how to do it

    Sell it yourself

    Take full control of how buyers see your home on Zillow by listing For Sale by Owner (FSBO).

    List your home

    What's special

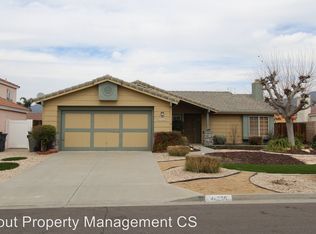
    Turnkey 4 bd / 3 ba home with an open layout, entertainer's backyard, and handicap accessibilities, including a stair lift chair and walk-in tub! Pass the manicured lawn and covered porch on your way inside, where you're met with soaring 20' high ceilings, newer vinyl plank floors, and an abundance of natural light. A formal living room sits ahead of the foyer, perfect for welcoming guests upon entrance, and beside it, a chandelier lit dining room, suitable for dinner parties and holiday meals. Flow into the kitchen to find black tile countertops and backsplash that complement the appliances, as well as recessed light, wood cabinets, and a breakfast area. Watch TV or curl up with a good book as the fireplace warms up the main living room. Accommodate guests in the downstairs bedroom suite, and find the remaining bedrooms upstairs. The primary suite offers a dual sink vanity, glass enclosed shower, and garden tub, while the secondary bedrooms share the full hallway bath. A laundry room, with a sink and cabinets, completes the interior, while a long covered patio with ceiling fans, brick seating areas, a custom built playhouse, and low-maintenance rock landscaping make up the fenced-in backyard. Other features: Leased solar; Central A/C and Forced Air heating; Whole house water softener; Two-car garage; Sprinkler and alarm systems; Tinted windows with custom blinds. Located in a quiet neighborhood near Valle Vista Park, Soboba Casino, shopping, and dining, with easy access to 74/79 fwys! Buyer should verify all information.

    This property is off market, which means it's not currently listed for sale or rent on Zillow. This may be different from what's available on other websites or public sources.

    Facts & features

    Interior

    Bedrooms & bathrooms
    • Bedrooms: 4
    • Bathrooms: 3
    Heating
    • Forced air, Gas
    Cooling
    • Central
    Appliances
    • Included: Microwave, Range / Oven
    • Laundry: Individual Room, Inside
    Features
    • Recessed Lighting, High Ceilings (9 Feet+), Open Floor Plan, Granite Counters, Two Story Ceilings
    • Flooring: Tile, Carpet
    • Has fireplace: Yes
    • Common walls with other units/homes: No Common Walls
    Interior area
    • Total interior livable area: 1,950 sqft

    Property

    Parking
    • Total spaces: 4
    • Parking features: Garage - Attached
    Features
    • Levels: Two
    • Exterior features: Stucco
    • Fencing: Wood
    • Has view: Yes
    • View description: Mountain
    Lot
    • Size: 7,405 sqft
    • Features: Lot 6500-9999, 0-1 Unit/Acre
    Details
    • Parcel number: 549412003
    • Special conditions: Standard

    Construction

    Type & style
    • Home type: SingleFamily
    Materials
    • wood frame
    • Roof: Tile
    Condition
    • Year built: 1995

    Utilities & green energy

    • Electric: 220V In Laundry
    • Water: Public

    Community & neighborhood

    Location
    • Region: Hemet

    Other

    Other facts
    • CommonWalls: No Common Walls
    • ConstructionMaterials: Stucco, Drywall Walls
    • EatingArea: Family Kitchen, Breakfast Counter / Bar, In Kitchen
    • Heating: Central Furnace
    • PropertyType: Residential
    • StateOrProvince: CA
    • YearBuiltSource: Assessor
    • LaundryFeatures: Individual Room, Inside
    • ParkingFeatures: Garage, Direct Garage Access, Driveway - Concrete, Driveway, Garage - Front Entry
    • CountyOrParish: Riverside
    • SpecialListingConditions: Standard
    • RoomType: Main Floor Bedroom, Master Bedroom, Formal Entry
    • InteriorFeatures: Recessed Lighting, High Ceilings (9 Feet+), Open Floor Plan, Granite Counters, Two Story Ceilings
    • View: Neighborhood
    • Appliances: Gas Oven
    • StandardStatus: Active
    • StreetSuffix: Lane
    • CommunityFeatures: Curbs, Street Lighting
    • Fencing: Wood
    • City: Hemet
    • HighSchoolDistrict: Hemet Unified
    • MLSAreaMajor: 223 - Hemet/San Jacinto
    • LotFeatures: Lot 6500-9999, 0-1 Unit/Acre
    • Levels: Two
    • Electric: 220V In Laundry
    • ElevationUnits: Feet
    • LivingAreaUnits: Square Feet
    • WaterSource: Public
    • LotSizeSource: Assessor
    • Country: US
    • RoomKitchenFeatures: Kitchen Island, Granite Counters
    • RoomBathroomFeatures: Shower in Tub, Bathtub, Shower, Granite Counters, Soaking Tub, Linen Closet/Storage

    Price history

    DateEventPrice
    5/21/2021Sold$416,000+10.9%$213/sqft
    Source: Public Record Report a problem
    4/30/2021Pending sale$375,000$192/sqft
    Source: REX Real Estate Report a problem
    4/9/2021Listed for sale$375,000+25%$192/sqft
    Source: REX Real Estate Report a problem
    5/16/2018Listing removed$299,900$154/sqft
    Source: Vogler Feigen Realty #SW18104101 Report a problem
    5/8/2018Price change$299,900+3.4%$154/sqft
    Source: Vogler Feigen Realty #SW18104101 Report a problem
    5/7/2018Price change$289,900+1.8%$149/sqft
    Source: Vogler Feigen Realty #SW18104101 Report a problem
    5/4/2018Listed for sale$284,900+14%$146/sqft
    Source: Vogler Feigen Realty #SW18104101 Report a problem
    3/15/2017Sold$250,000+2%$128/sqft
    Source: Public Record Report a problem
    1/31/2017Pending sale$245,000$126/sqft
    Source: CENTURY 21 McDaniel & Associates #SW17008470 Report a problem
    1/13/2017Listed for sale$245,000+60.1%$126/sqft
    Source: CENTURY 21 McDaniel & Associates #SW17008470 Report a problem
    9/17/2010Sold$153,000+2.1%$78/sqft
    Source: Public Record Report a problem
    7/4/2010Price change$149,900-3.2%$77/sqft
    Source: Kevin Nicholson #119139008 Report a problem
    6/30/2010Price change$154,900-3.1%$79/sqft
    Source: Kevin Nicholson #119139008 Report a problem
    6/27/2010Price change$159,900-3%$82/sqft
    Source: Kevin Nicholson #119139008 Report a problem
    6/6/2010Listed for sale$164,900+24%$85/sqft
    Source: Kevin Nicholson #119139008 Report a problem
    11/30/1999Sold$133,000+7.7%$68/sqft
    Source: Public Record Report a problem
    2/2/1996Sold$123,500$63/sqft
    Source: Public Record Report a problem

    Public tax history

    YearProperty taxesTax assessment
    2025$5,180 +2%$450,290 +2%
    2024$5,081 +1.3%$441,462 +2%
    2023$5,014 +2%$432,806 +2%
    2022$4,917 +222.2%$424,320 +55.3%
    2021$1,526 +2.4%$273,148 +3%
    2020$1,491 +1.3%$265,301 +2%
    2019$1,472 -50.4%$260,100 +2%
    2018$2,966 -13.4%$255,000 +51%
    2017$3,425 $168,892 +2%
    2016$3,425 +0.3%$165,581 +1.5%
    2015$3,414 +2.9%$163,096 +2%
    2014$3,319 $159,903 +20.2%
    2013-- $133,000 +9%
    2012-- $122,000 -20.3%
    2011-- $153,000 +8.5%
    2010-- $141,000 -11.2%
    2009-- $158,733 +2%
    2008-- $155,621 +2%
    2007-- $152,570 +2%
    2006-- $149,579 +2%
    2005-- $146,647 +3.9%
    2003-- $141,139 +2%
    2002-- $138,373 +2%
    2001$1,476 +3.4%$135,660 +2%
    2000$1,428 $133,000

    Find assessor info on the county website

    Neighborhood: 92544

    Nearby schools

    GreatSchools rating
    Schools provided by the listing agent
    • District: Hemet Unified

    Source: The MLS. This data may not be complete. We recommend contacting the local school district to confirm school assignments for this home.

    Get a cash offer in 3 minutes
    Find out how much your home could sell for in as little as 3 minutes with a no-obligation cash offer.
    Estimated market value
    $491,700
    Get a cash offer in 3 minutes
    Find out how much your home could sell for in as little as 3 minutes with a no-obligation cash offer.
    Estimated market value
    $491,700