Skip main navigation
Sold for $545,000
  • $545,000

    44293 La Domain Dr, Sterling Heights, MI 48314

    4beds
    3,260sqft
    Single Family Residence
    Built in 1998
    9,583.2 Square Feet Lot
    $562,900 Zestimate®
    $167/sqft
    $3,710 Estimated rent

    Home value

    $562,900

    $523,000 - $608,000

    $3,710/mo

    Zestimate® history
    Loading
    Loading...

    Owner options

    List your home for rent

    $3,710/mo

    Rent Zestimate®

    Find your next renter with Zillow Rental Manager. Plus, with online applications, you can quickly screen prospective tenants – for free.

    Learn more

    $3,710/mo

    Rent Zestimate®

    Refinance and save

    $3,798/mo

    Est. payment

    Refinancing to a lower rate could help reduce your monthly payments and save thousands over the life of the loan.

    See today's rates

    $3,798/mo

    Est. payment

    Explore your selling options

    Work with a Zillow partner agent

    Leverage their expertise and Zillow's premium Showcase listings to get your home seen by more buyers.

    Get started

    List with your own agent

    Get your home in front of millions of buyers by listing it on Zillow.

    Learn how to do it

    Sell it yourself

    Take full control of how buyers see your home on Zillow by listing For Sale by Owner (FSBO).

    List your home

    What's special

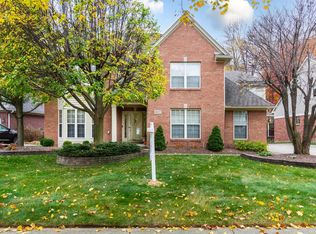
    Highest and Best Due by 8/16 at 7pm. Welcome to this lovingly maintained 4 bed, 3.5 bath split level home tucked into the quiet Ravines neighborhood of Sterling Heights. Situated on a premium lot that backs to a peaceful greenbelt, this property features a 3 car garage, stamped concrete patio and mature maple trees that create a private, park-like setting. The heart of the home is the updated kitchen, with granite counters, premium oak cabinets with crown molding, a handy butler pantry and a new gas stove, opening to a bright dining nook and an airy great room with a cozy gas fireplace. Natural details like crown molding and a pan ceiling in the primary suite add subtle elegance. Enjoy main-floor convenience with a private den/office ideal for remote work, first floor primary bedroom that includes a jetted tub, separate shower and walk-in closet. Upstairs you'll find three roomy bedrooms (one with an attached sitting room) and another full bath. All bedrooms and the great room have ceiling fans for comfort. The finished lower level offers approximately 950 sq ft of flexible living space — family/TV room, full bath, spacious laundry with sink and abundant storage. Practical updates include a Lennox high-efficiency furnace/AC with air cleaner and humidifier, larger water heater (2025), Pella windows, new 6" gutters with guards (2024), and a 30 year upgraded roof with metal valleys. Extras include in ground irrigation, professionally installed alarm, Ring doorbell and motion detecting exterior lights. Convenient to M-59, Corewell-Troy (Beaumont), shopping and recreation, and proudly located in the Utica school district. Immediate occupancy, a true move in ready home. A must-see!

    Zillow last checked:

    Listing updated:

    Listed by:

    Nick Selsky 248-419-2841,

    Community Choice Realty Inc

    Bought with:

    Sakina Arastu, 6506049305

    KW Advantage

    Source: Realcomp II,MLS#: 20251026501MLS Logo

    Facts & features

    Interior

    Bedrooms & bathrooms
    • Bedrooms: 4
    • Bathrooms: 4
    • Full bathrooms: 3
    • 1/2 bathrooms: 1
    Primary bedroom
    • Level: Entry
    • Area: 182
    • Dimensions: 13 X 14
    Bedroom
    • Level: Second
    • Area: 143
    • Dimensions: 11 X 13
    Bedroom
    • Level: Second
    • Area: 182
    • Dimensions: 13 X 14
    Bedroom
    • Level: Second
    • Area: 132
    • Dimensions: 11 X 12
    Primary bathroom
    • Level: Entry
    • Area: 88
    • Dimensions: 8 X 11
    Other
    • Level: Second
    • Area: 50
    • Dimensions: 5 X 10
    Other
    • Level: Basement
    • Area: 64
    • Dimensions: 8 X 8
    Other
    • Level: Entry
    • Area: 36
    • Dimensions: 6 X 6
    Other
    • Level: Entry
    • Area: 208
    • Dimensions: 13 X 16
    Other
    • Level: Entry
    • Area: 30
    • Dimensions: 5 X 6
    Flex room
    • Level: Entry
    • Area: 132
    • Dimensions: 12 X 11
    Kitchen
    • Level: Entry
    • Area: 156
    • Dimensions: 13 X 12
    Laundry
    • Level: Basement
    • Area: 88
    • Dimensions: 8 X 11
    Living room
    • Level: Entry
    • Area: 266
    • Dimensions: 14 X 19
    Other
    • Level: Basement
    • Area: 408
    • Dimensions: 24 X 17
    Sitting room
    • Level: Second
    • Area: 110
    • Dimensions: 11 X 10
    Heating
    • Forced Air, Natural Gas
    Cooling
    • Ceiling Fans, Central Air
    Appliances
    • Included: Dishwasher, Disposal, Dryer, Free Standing Gas Oven, Free Standing Refrigerator, Microwave, Washer
    Features
    • Basement: Partially Finished
    • Has fireplace: Yes
    • Fireplace features: Family Room
    Interior area
    • Total interior livable area: 3,260 sqft
    • Finished area above ground: 2,310
    • Finished area below ground: 950

    Property

    Parking
    • Total spaces: 3
    • Parking features: Three Car Garage, Attached
    • Garage spaces: 3
    Features
    • Levels: Two
    • Stories: 2
    • Entry location: GroundLevelwSteps
    • Patio & porch: Patio, Porch
    • Pool features: None
    Lot
    • Size: 9,583 sqft
    • Dimensions: 70 x 135
    Details
    • Parcel number: 1005152007
    • Special conditions: Short Sale No,Standard

    Construction

    Type & style
    • Home type: SingleFamily
    • Architectural style: Colonial
    • Property subtype: Single Family Residence
    Materials
    • Brick, Vinyl Siding
    • Foundation: Basement, Poured
    • Roof: Asphalt
    Condition
    • New construction: No
    • Year built: 1998

    Utilities & green energy

    • Sewer: Public Sewer
    • Water: Public

    Community & neighborhood

    Location
    • Region: Sterling Heights
    • Subdivision: THE RAVINES

    HOA & financial

    HOA
    • Has HOA: Yes
    • HOA fee: $270 annually
    • Services included: Other

    Other

    Other facts
    • Listing agreement: Exclusive Right To Sell
    • Listing terms: Cash,Conventional,FHA,Va Loan

    Price history

    DateEventPrice
    8/26/2025Sold$545,000+3.8%$167/sqft
    Source: Realcomp II #20251026501 Report a problem
    8/18/2025Pending sale$525,000$161/sqft
    Source: Realcomp II #20251026501 Report a problem
    8/14/2025Listed for sale$525,000$161/sqft
    Source: Realcomp II #20251026501 Report a problem

    Public tax history

    YearProperty taxesTax assessment
    2025$5,492 +5.6%$228,400 +2.3%
    2024$5,201 +5.2%$223,200 +11.4%
    2023$4,943 +2.1%$200,300 +10.4%
    2022$4,841 $181,400 +2.3%
    2021-- $177,300 +4.1%
    2020-- $170,300 +1.7%
    2019-- $167,500 +9.3%
    2018$4,273 $153,300 +7.9%
    2017-- $142,100
    2016-- $142,100 +8%
    2015-- $131,600 +17.2%
    2014-- $112,300
    2012-- --
    2009-- --
    2001$3,578 +1.8%$124,800 +1.5%
    2000$3,516 $122,900

    Find assessor info on the county website

    Neighborhood: 48314

    Nearby schools

    GreatSchools rating
    Get a cash offer in 3 minutes
    Find out how much your home could sell for in as little as 3 minutes with a no-obligation cash offer.
    Estimated market value
    $562,900
    Get a cash offer in 3 minutes
    Find out how much your home could sell for in as little as 3 minutes with a no-obligation cash offer.
    Estimated market value
    $562,900